LatoyaBrown

BEDS3
BATHS3 full 1 partial
SQUARE FEET2,187
MLS#O6431346
STATUSActive
PROPERTY TYPEResidential - Townhouse
SUBDIVISIONGRANDE OAKS AT HEATHROW
Property Description
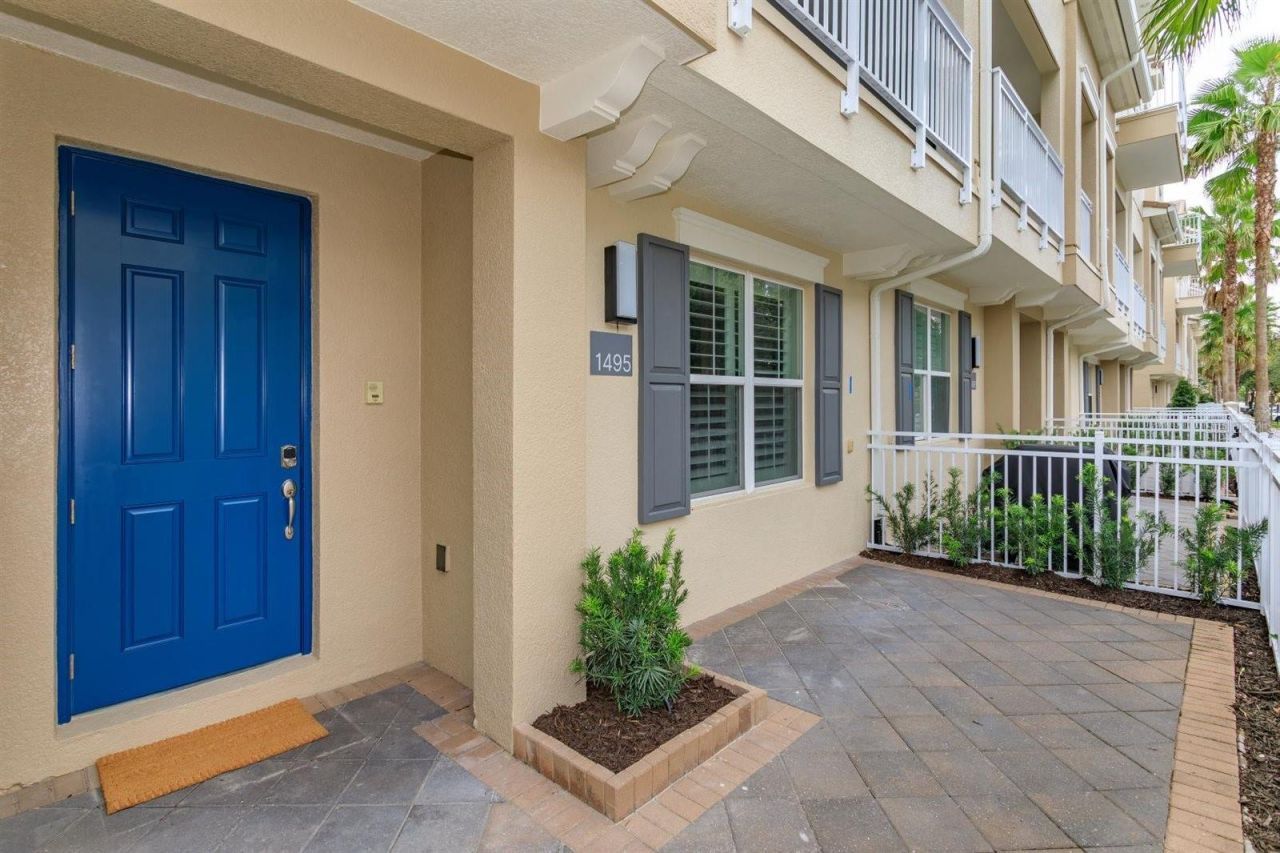
WELCOME to this stunning 3-STORY TOWNHOME located in the Luxurious Gated Community of GRANDE OAKS AT HEATHROW, where luxury and convenience thrive in the heart of Lake Mary. The Community Association Construction Project on this building is completed. NEW WINDOWS, BALCONY, SLIDERS, ROOF, STUCCO, EXTERIOR PAINT, BALCONY, RAILINGS, GUTTERS/DOWNSPOUTS, LANDSCAPING, and UPDATED PATIO FENCING. Great Time to Purchase! This impeccably designed 3 BEDROOM, 3.5 BATHROOM, PLUS BONUS ROOM AND 2 CAR GARAGE residence offers elevated living with style, space and sophistication at every turn. Step inside through a charming, landscaped PAVERED FRONT PATIO and instantly feel at home. The first floor has beautiful neutral tiled flooring with a Spacious Ground Floor Bonus/Den/Office with DOUBLE ENTRY FRENCH DOORS. Currently being used as a HOME OFFICE, but can be used as a 4rd bedroom, with its own Full Bath on this Floor. This Bath is Graced with Tile to Ceiling Shower with upgraded Frameless Shower Doors and Comfort Height Quartz Vanity. There is also a Large Closet with Built-ins under stairs. The 2 Car Garage has been Upgraded with Epoxy Flooring and a Gernerous Storage Closet. The second-floor main living area is the heart of the home, featuring a Kitchen, Living Room with Tray Ceiling and Dining Area plus Half Bath. Step out onto your SPACIOUS BALCONY with RETRACTABLE SUNSCREEN SHADES. Perfect for morning coffee or evening relaxation with PARTIAL LAKE VIEW. NO CARPET! Inside, you'll find TILE FLOORING on first and second floor, LUXURY PLANK VINYL in All Bedrooms and CUSTOM WOOD TREADS ON STAIRCASE. The chef's kitchen boasts stunning QUARTZ COUNTERTOPS, GE STAINLESS STEEL APPLIANCES, WINE FRIDGE, 42 SOFT GREY WOOD CABINETS, MASSIVE KITCHEN ISLAND, TILE BACKSPLASH and PANTRY, ideal for both everyday living and entertaining. The 2 BRILLIANT MODERN CHANDELIERS and STATEMENT LIGHT FIXTURES OVER KITCHEN ISLAND adorn this level. Upstairs retreat to your Luxurious Primary Suite, complete with TRAY CEILING, LARGE WALK-IN CLOSET with BULIT-INS and Bath! ENSUITE has DUAL VANITIES, QUARTZ COUNTERS and an elegant STAND-ALONE SHOWER designed to impress and UPDATED WITH FRAMLESS DOORS plus a LARGE GARDEN TUB. There are 2 other Generously Sized Bedrooms that share a Full Bath with a Tub/Shower that was Upgraded with Shower Doors and a Comfort Height Quartz Vanity. Conveniently located on this floor as well, Laundry Closet includes Built-ins and Washer/Dryer with home. CALIFORNIA CLOSETS, PLANTATION SHUTTERS and UPGRADED LIGHTING/FANS throughout. All 5 Wall Mounted TV's sold with home! This layout is thoughtfully planned with privacy and function in mind throughout. The Grande Oaks at Heathrow Community offers resort-style amenities, including a CLUBHOUSE, SPARKLING POOL/SPA, FITNESS CENTER, TOT PARK and FIBER INTERNET all included in HOA DUES! Located in one of Seminole County's most desirable areas, this townhome is more than a home, it's a lifestyle. Have peace of mind in this secure, Gated Neighborhood, nestled just minutes from I-4, 417, and 429. Walk to Colonial Townpark to enjoy upscale dining, shopping, and entertainment, or take a short drive, just 45 minutes, to soak in the sun at the beach. Don't miss your chance to own this majestic retreat in Lake Mary. Call Today for your Private Showing, before it's gone! This property may be under audio or visual surveillance!
Property Features
Property Type: Residential - Townhouse
Cooling: Central Air
Garage: 2 car attached
Heating: Central
Lot Size: 0.03 Acres
Roof Type: Tile
Stories: 3.0
Taxes: $5,095
Year Built: 2019
Amenities
Ceiling Fans(s)
High Ceilings
Kitchen/Family Room Combo
Living Room/Dining Room Combo
Open Floorplan
PrimaryBedroom Upstairs
Split Bedroom
Stone Counters
Tray Ceiling(s)
Walk-In Closet(s)
Window Treatments
Balcony
Rain Gutters
Sliding Doors
Feature Descriptions
Additional Rooms: Den/Library/Office
Appliances: Dishwasher, Disposal, Dryer, Electric Water Heater, Microwave, Range, Refrigerator, Washer, Wine Refrigerator
Association Amenities: Clubhouse, Fitness Center, Gated, Playground, Pool, Security
Community Features: Association Recreation - Lease, Clubhouse, Community Mailbox, Deed Restrictions, Fitness Center, Gated Community - No Guard, Golf Carts OK, Irrigation-Reclaimed Water, Park, Playground, Pool, Sidewalks, Street Lights
Directions: Take I-4 Exit 46A/Heathrow towards Heathrow. Turn right into Grande Oaks at Heathrow. Go straight through gates, which is Lake George Drive and home is located in 4th building on the end, on the right. Park in any spot that DOES NOT SAY PERMIT PARKING ON
Exterior: Block, Stucco, Frame
Flood Zone Code: X
Flooring: Luxury Vinyl, Tile
Foundation: Slab
Garage Dimensions: 21x20
HOA Fee: 258/ Monthly
HOA Y/N: Yes
Home Warranty Y/N: No
Listing Terms: Cash, Conventional, VA Loan
Lot Dimensions: 0.03
Number of Pets: 2
Ownership: Fee Simple
Parking: Garage Door Opener, Garage Faces Rear, Ground Level
Parking Notes: Garage Door Opener, Garage Faces Rear, Ground Level
Patio/Porch: Covered, Front Porch, Patio, Screened
Pets Allowed: Breed Restrictions, Cats OK, Dogs OK, Number Limit, Yes
Pets Restrictions: VERIFY RESTRICTIONS WITH ASSOCIATION
Property Attached Y/N: No
Property Sub-Type: Townhouse
Security: Fire Alarm, Fire Sprinkler System, Gated Community, Security System Owned, Smoke Detector(s)
Sewer: Public Sewer
Showing Instructions: Appointment Only, Call Listing Agent, Gate Code Required, Listing Agent Must Accompany, See Remarks, ShowingTime
Special Sale Provisions: None
Utilities: BB/HS Internet Available, Cable Available, Electricity Connected, Public, Sewer Connected, Underground Utilities, Water Connected
Water: Public
Water Access Y/N: No
Windows: Double Pane Windows, Shutters
Zoning: PUD
Room Sizes
Den: 14x13
Kitchen: 21x12
Dining Room: 18x8
Great Room: 16x15
Bedroom 3: 12x11
Bedroom 2: 12x11
Primary Bedroom: 17x14
Balcony/Porch/Lanai: 21x9
Listed By / Shown By
Listed By
Agency Name: COLDWELL BANKER REALTY
Agency Contact: 407-333-8088
Shown By
Agent Name: Latoya Brown
Agent Phone: Cell: (754) 214-7762
Agency Title: Realty 100

Estimate Your Payment
Estimated Payment
$ 1,753.68 per month $1,175.10 Principal & Interest $424.58 Property Tax $154.00 Homeowner's InsuranceChange Payment Information



Member Participants (and their affiliated licensees, if applicable) shall indicate on their websites that IDX information is provided exclusively for consumers’ personal non-commercial use, that it may not be used for any purpose other than to identify prospective properties consumers may be interested in purchasing, that the data is deemed reliable but is not guaranteed by MLS GRID, and that the use of the MLS GRID Data may be subject to an end user license agreement prescribed by the Member Participant’s applicable MLS if any and as amended from time to time. MLS GRID may, at its discretion, require use of other disclaimers as necessary to protect Member Participant, and/or their MLS from liability.
Based on information submitted to the MLS GRID. All data is obtained from various sources and may not have been verified by broker or MLS GRID. Supplied Open House Information is subject to change without notice. All information should be independently reviewed and verified for accuracy. Properties may or may not be listed by the office/agent presenting the information.
Privacy Policy / DMCA Notice / ADA Accessibility


This site is hosted, designed and copyright
© 1994 - 2026 by
Delta Media Group, Inc. -- Patent Pending --
1495 Lake George Drive | MLS# O6431346
This townhouse located at 1495 Lake George Drive, Lake Mary, FL 32746 is currently listed for sale with an asking price of $528,000. This property was built in 2019 and has 3 bedrooms and 3 full and 1 partial baths with 2187 sq. ft. Lake George Drive is located in the GRANDE OAKS AT HEATHROW subdivision. Search GRANDE OAKS AT HEATHROW real estate on lbrown.realty100.com today.