LatoyaBrown

BEDS3
BATHS2 full
SQUARE FEET2,055
MLS#S5118903
STATUSActive
PROPERTY TYPERental - Single Family
SUBDIVISIONTALON PRESERVE
Property Description
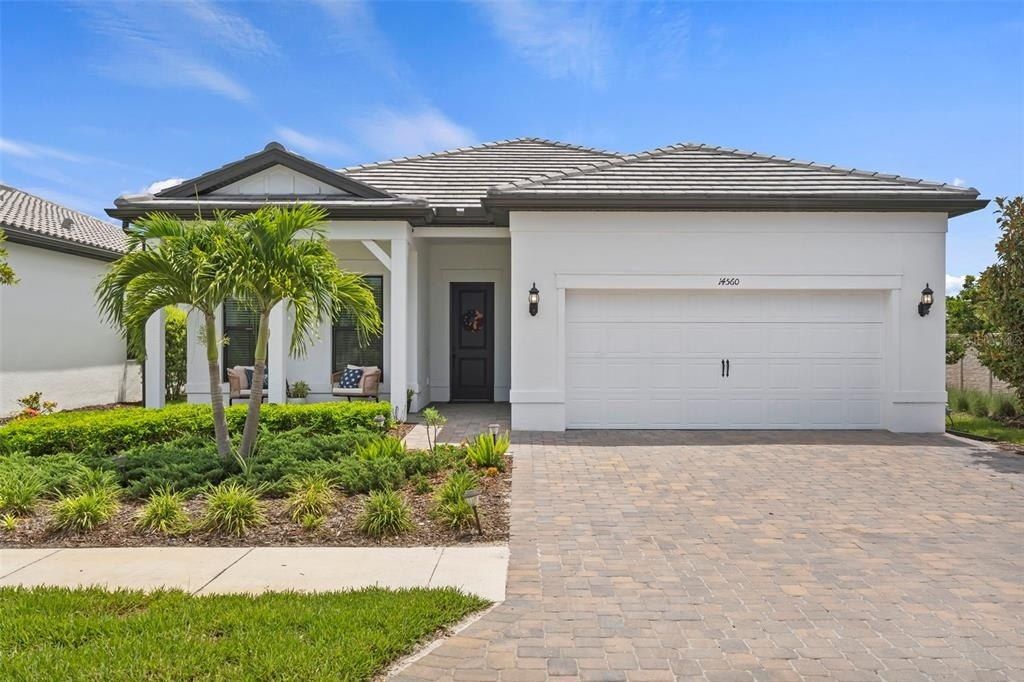
Fully furnished 6 or 12 month rental, Available 06/1/2027 going forward. Impeccable QUICK MOVE IN, with 3 Beds, 2 Baths and a Den/Office. EXTRA WIDE DRIVEWAY AND 4 FOOT EXTENDED GARAGE, With ELECTRIC CAR FAST CHARGER AND NO REAR NEIGHBORS. located in the hottest MAINTENANCE FREE RESORT STYLE GATED community of TALON PRESERVE and this home is NOT IN THE FLOOD ZONE. Fall in love with this wonderful home that has the most exceptional upgrades such as, the Double Full Vision Sliding Door that completely opens on both sides ready for future get togethers and it gives this home an open and Bright view of the private conservation lot with morning sunrise views. Upgraded wall Shiplap designs in living, nook, master bath, second bath and the office brings out that beachy classy charm, Plus upgraded, bright LED lighting throughout the entire home. Enter the home to the Large foyer with a direct view to the living and conservation area with the first bedroom and bath to the left with tile floors upgraded vanity, shiplap and floor to ceiling tile in the shower. The Second Bedroom is the perfect size that fits full size bed and still very roomy. Enjoy the Spacious office Den with its upgraded SHIPLAP, DOUBLE BARN DOORS and relaxing atmosphere to help clients or start that new venture. SURROUND SOUND IN the Living Room presents an inviting spacious space to the magnificent Gourmet Kitchen with Extended Island, Quartz Counter Tops 42 inch cabinets and large walk in pantry, Enjoy your morning coffee at the spacious nook area or enjoy it on the your enclosed lania. Stroll over to the master Bedroom with room to spare for a king size bed and view. Large Master bath with double sinks, shower and roomy master closets. Laundry Room Features upper and lower cabinets, stylish shelving and extra storage. Remote Controlled Ceiling Fans in every room. Enjoy Care Free living in this Maintenance Free Resort Style community that gives you the peace of mind, if you are planning to live in it for part of year. From the moment you drive up to the EXTRA WIDE DRIVEWAY and Garage that features a 4 FOOT EXTENSION THAT ADDS 80 SQUARE FEET TO THE GARAGE with Commercial Grade Epoxy Floors and perfect for all those Projects that are just waiting to be done. Now What is a Florida home without access to a pool? Enjoy your days swimming WITHOUT THE HASSLE TO MAINTAIN A POOL in the Resort Style pool at the community Center, nightly sunset views INCLUDED. Privacy is Golden with NO REAR NEIGHBORS NOR ON THE RIGHT SIDE on this premium lot, Take a short walk to the Magnificent Resort Clubhouse that offers everything from a Full-service Restaurant Bar & Grill, Tennis, Pickleball, Bocce Ball, Fire-Pit, Dog Park, Resort-style Pool with lap lanes, beach entry, rock wall waterfall, spa, splashpad, Fitness Center, Arcade, Card/Craft Room, it is 18,000 sq.ft. Grand Clubhouse with direct access to the Legacy Trail and best of all this is centrally located 3 minutes to I-75, 3 minutes to the hospital and 7 minutes from Nokomis Beach where you can watch the sunset with just a quick Drive. Talon Preserve has become a wonderful place to live with plenty of activities, groups and community events, it is simply a great place to live. Come live in Paradise at Talon Preserve in Nokomis, this is True Florida living at its best.
Property Features
Property Type: Rental - Single Family
Cooling: Central Air
Garage: 2 car attached
Heating: Central
Lot Size: 0.16 Acres
Stories: 1.0
Year Built: 2021
Amenities
Ceiling Fans(s)
Crown Molding
Eat-in Kitchen
High Ceilings
Open Floorplan
Primary Bedroom Main Floor
Split Bedroom
Tray Ceiling(s)
Walk-In Closet(s)
Window Treatments
Feature Descriptions
Accessibility Features: Accessible Approach with Ramp, Accessible Hallway(s)
Additional Rooms: Den/Library/Office, Inside Utility
Appliances: Built-In Oven, Convection Oven, Cooktop, Dishwasher, Disposal, Dryer, Electric Water Heater, Microwave, Refrigerator, Washer
Association Amenities: Clubhouse, Fence Restrictions, Fitness Center, Gated, Pickleball Court(s), Playground, Pool
Community Features: Association Recreation - Owned, Clubhouse, Dog Park, Fitness Center, Gated Community - Guard, Golf Carts OK, Playground, Pool, Restaurant, Sidewalks
Days on Site: 564
Directions: Honroe south from I-75 make a right into Talon Preserve past the gate then first right and house is the first one on the right
Flooring: Carpet, Ceramic Tile
Garage Dimensions: 24x21
HOA Y/N: Yes
Home Warranty Y/N: No
Lease Terms: Short Term Lease
Lot: Conservation Area
Lot Dimensions: 0.16
Number of Pets: 2
Other Equipment: Irrigation Equipment
Parking: Driveway, Electric Vehicle Charging Station(s), Garage Door Opener, Oversized
Parking Notes: Driveway, Electric Vehicle Charging Station(s), Gara
Patio/Porch: Covered, Enclosed, Front Porch, Rear Porch, Screened
Pets Allowed: Dogs OK, Monthly Pet Fee
Pets Size: Medium (36-60 Lbs.)
Pets Weight (Max): 50
Property Attached Y/N: No
Property Sub-Type: Single Family Residence
Security: Gated Community, Security Gate
Sewer: Public Sewer
Showing Instructions: ShowingTime
Utilities: Cable Available, Electricity Connected, Natural Gas Connected, Sewer Connected
Water: Public
Water Access Y/N: No
Windows: Blinds, Shades
Room Sizes
Bathroom 2: 8x5
Bedroom 2: 12x13
Bedroom 3: 12x13
Kitchen: 13x13
Laundry: 7x7
Living Room: 20x15
Primary Bathroom: 8x12
Primary Bedroom: 14x14
Listed By / Shown By
Listed By
Agency Name: W & CO REALTY
Agency Contact: 321-244-3332
Shown By
Agent Name: Latoya Brown
Agent Phone: Cell: (754) 214-7762
Agency Title: Realty 100




Member Participants (and their affiliated licensees, if applicable) shall indicate on their websites that IDX information is provided exclusively for consumers’ personal non-commercial use, that it may not be used for any purpose other than to identify prospective properties consumers may be interested in purchasing, that the data is deemed reliable but is not guaranteed by MLS GRID, and that the use of the MLS GRID Data may be subject to an end user license agreement prescribed by the Member Participant’s applicable MLS if any and as amended from time to time. MLS GRID may, at its discretion, require use of other disclaimers as necessary to protect Member Participant, and/or their MLS from liability.
Based on information submitted to the MLS GRID. All data is obtained from various sources and may not have been verified by broker or MLS GRID. Supplied Open House Information is subject to change without notice. All information should be independently reviewed and verified for accuracy. Properties may or may not be listed by the office/agent presenting the information.
Privacy Policy / DMCA Notice / ADA Accessibility


This site is hosted, designed and copyright
© 1994 - 2026 by
Delta Media Group, Inc. -- Patent Pending --
14560 Eagle Branch Drive | MLS# S5118903
This property located at 14560 Eagle Branch Drive, Nokomis, FL 34275 is currently listed for rent with an asking price of $6,000 / Monthly. Search Nokomis real estate on lbrown.realty100.com today.