LatoyaBrown

BEDS4
BATHS2 full
SQUARE FEET2,234
MLS#GC542431
STATUSActive
PROPERTY TYPEResidential - Single Family
SUBDIVISIONWEST END
Property Description
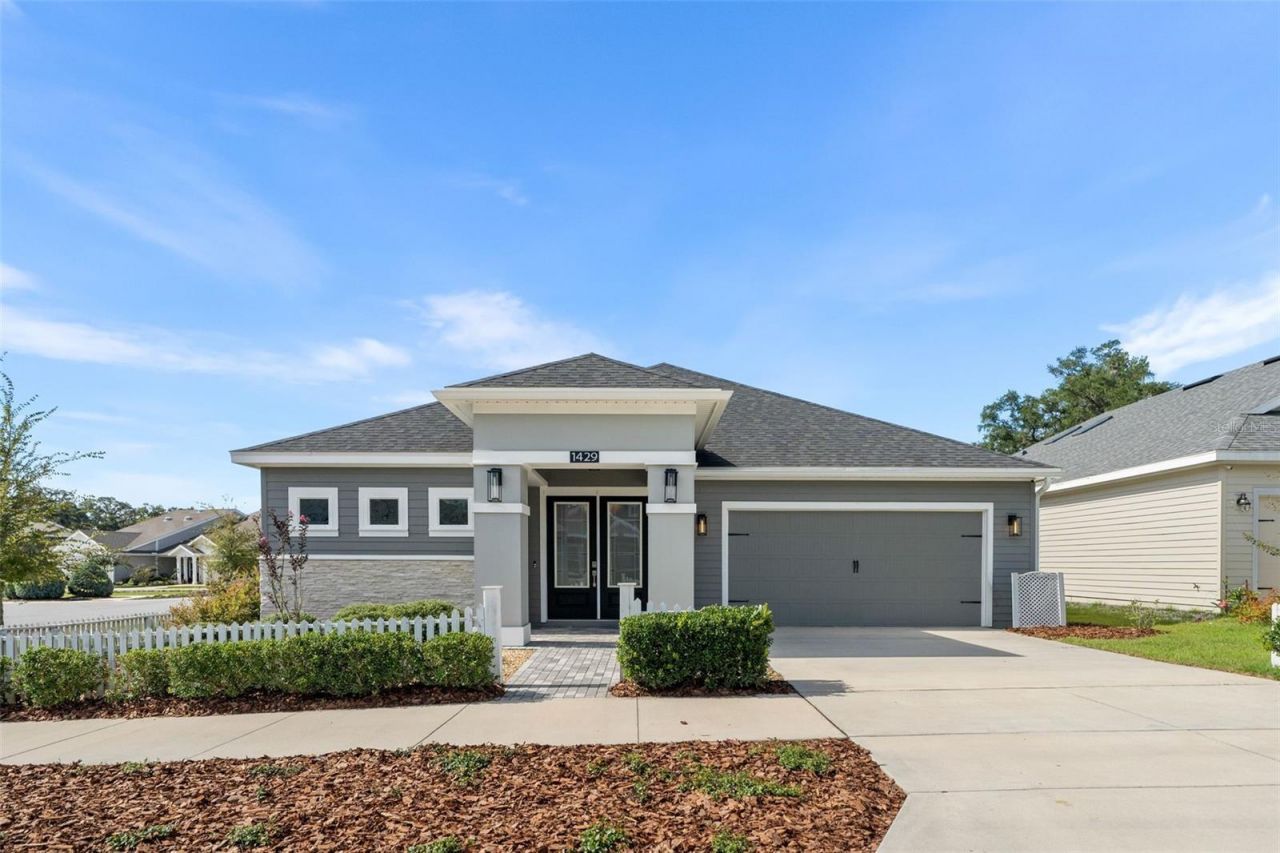
Built in 2021 by Kara Bolton Homes, this beautifully maintained 4-bedroom, 2-bathroom home with a dedicated study offers 2,234 square feet of thoughtfully designed living space on a corner lot in Fairway Pointe at West End. An impressive double-door entry opens to a bright, open-concept interior featuring 10-foot ceilings, luxury vinyl plank flooring, and abundant natural light.The kitchen features stainless-steel appliances, a gas cooktop, built-in oven and microwave, solid-wood cabinetry with soft-close drawers, and generous storage and workspace. The spacious primary suite includes dual vanities with quartz countertops, a tiled walk-in shower, and a walk-in closet.Enjoy year-round Florida living from the screened lanai overlooking the picket-fenced yard and open green-space backdrop. Additional features include a Rinnai tankless gas water heater, Wi-Fi-enabled thermostat, smart-home and security equipment, double-pane Low-E windows, irrigation, and a two-car garage. The home has also received annual termite inspections through a pest-control service.HOA dues include high-speed internet and access to the Fairway Pointe community pool, tennis, and pickle ball courts. Conveniently located near Tioga Town Center, shopping, dining, and everyday essentials, this home combines newer construction, a versatile floor plan, modern features, and comfortable indoor-outdoor living. Schedule your private showing today!
Property Features
Property Type: Residential - Single Family
Cooling: Central Air
Fenced: Yes
Garage: 2 car attached
Heating: Central
Lot Size: 0.12 Acres
Roof Type: Shingle
Stories: 1.0
Taxes: $6,612
Year Built: 2021
Amenities
Ceiling Fans(s)
High Ceilings
Open Floorplan
Smart Home
Solid Surface Counters
Split Bedroom
Stone Counters
Thermostat
Window Treatments
Lighting
Rain Gutters
Sidewalk
Feature Descriptions
Additional Rooms: Great Room, Inside Utility
Appliances: Built-In Oven, Cooktop, Dishwasher, Disposal, Exhaust Fan, Gas Water Heater, Microwave, Range Hood, Refrigerator
Association Amenities: Clubhouse, Golf Course, Pickleball Court(s), Tennis Court(s)
Builder: Kara Bolton Homes Inc.
Community Features: Clubhouse, Pool, Tennis Court(s)
Days on Site: 3
Directions: From W Newberry Road, turn R on 124th Blvd, at the roundabout, take the second exit onto NW 12th Rd, Turn R onto NW132nd Blvd. First house on the left.
Exterior: Concrete, Frame
Fencing: Wood
Flood Zone Code: X
Flooring: Carpet, Luxury Vinyl, Tile
Foundation: Slab
Garage Dimensions: 21x10
HOA Fee: 125/ Monthly
HOA Y/N: Yes
Home Warranty Y/N: No
Listing Terms: Cash, Conventional, FHA, VA Loan
Lot: Corner Lot, Near Golf Course
Lot Dimensions: 0.12
Model: Lisa
Ownership: Fee Simple
Parking: Curb Parking, Garage Door Opener
Parking Notes: Curb Parking, Garage Door Opener
Pets Allowed: Yes
Property Attached Y/N: No
Property Sub-Type: Single Family Residence
Security: Security System, Security System Owned, Smoke Detector(s)
Sewer: Public Sewer
Showing Instructions: ShowingTime
Special Sale Provisions: None
Utilities: Cable Connected, Electricity Connected, Natural Gas Connected, Public, Water Connected
Water: Public
Water Access Y/N: No
Windows: Blinds, Double Pane Windows, Insulated Windows, Low-Emissivity Windows, Window Treatments
Zoning: RES
Room Sizes
Primary Bedroom: 13.8x18.4
Living Room: 15.4x17.8
Kitchen: 14x13
Local Schools
High School: F. W. Buchholz High School-AL
Middle School: Fort Clarke Middle School-AL
Elementary School: Meadowbrook Elementary School-AL
Listed By / Shown By
Listed By
Agency Name: RE/MAX PROFESSIONALS
Agency Contact: 352-375-1002
Shown By
Agent Name: Latoya Brown
Agent Phone: Cell: (754) 214-7762
Agency Title: Realty 100

Estimate Your Payment
Estimated Payment
$ 1,784.44 per month $1,090.53 Principal & Interest $551.00 Property Tax $142.92 Homeowner's InsuranceChange Payment Information



Member Participants (and their affiliated licensees, if applicable) shall indicate on their websites that IDX information is provided exclusively for consumers’ personal non-commercial use, that it may not be used for any purpose other than to identify prospective properties consumers may be interested in purchasing, that the data is deemed reliable but is not guaranteed by MLS GRID, and that the use of the MLS GRID Data may be subject to an end user license agreement prescribed by the Member Participant’s applicable MLS if any and as amended from time to time. MLS GRID may, at its discretion, require use of other disclaimers as necessary to protect Member Participant, and/or their MLS from liability.
Based on information submitted to the MLS GRID. All data is obtained from various sources and may not have been verified by broker or MLS GRID. Supplied Open House Information is subject to change without notice. All information should be independently reviewed and verified for accuracy. Properties may or may not be listed by the office/agent presenting the information.
Privacy Policy / DMCA Notice / ADA Accessibility


This site is hosted, designed and copyright
© 1994 - 2026 by
Delta Media Group, Inc. -- Patent Pending --
1429 NW 132nd Boulevard | MLS# GC542431
This single family home located at 1429 NW 132nd Boulevard, Newberry, FL 32669 is currently listed for sale with an asking price of $490,000. This property was built in 2021 and has 4 bedrooms and 2 full baths with 2234 sq. ft. NW 132nd Boulevard is located in the WEST END subdivision. Search WEST END real estate on lbrown.realty100.com today.