LatoyaBrown

BEDS2
BATHS2 full
SQUARE FEET1,402
MLS#TB8537049
STATUSActive
PROPERTY TYPEResidential - Single Family
SUBDIVISIONDEL WEBBS SUN CITY FLORIDA UN
Property Description
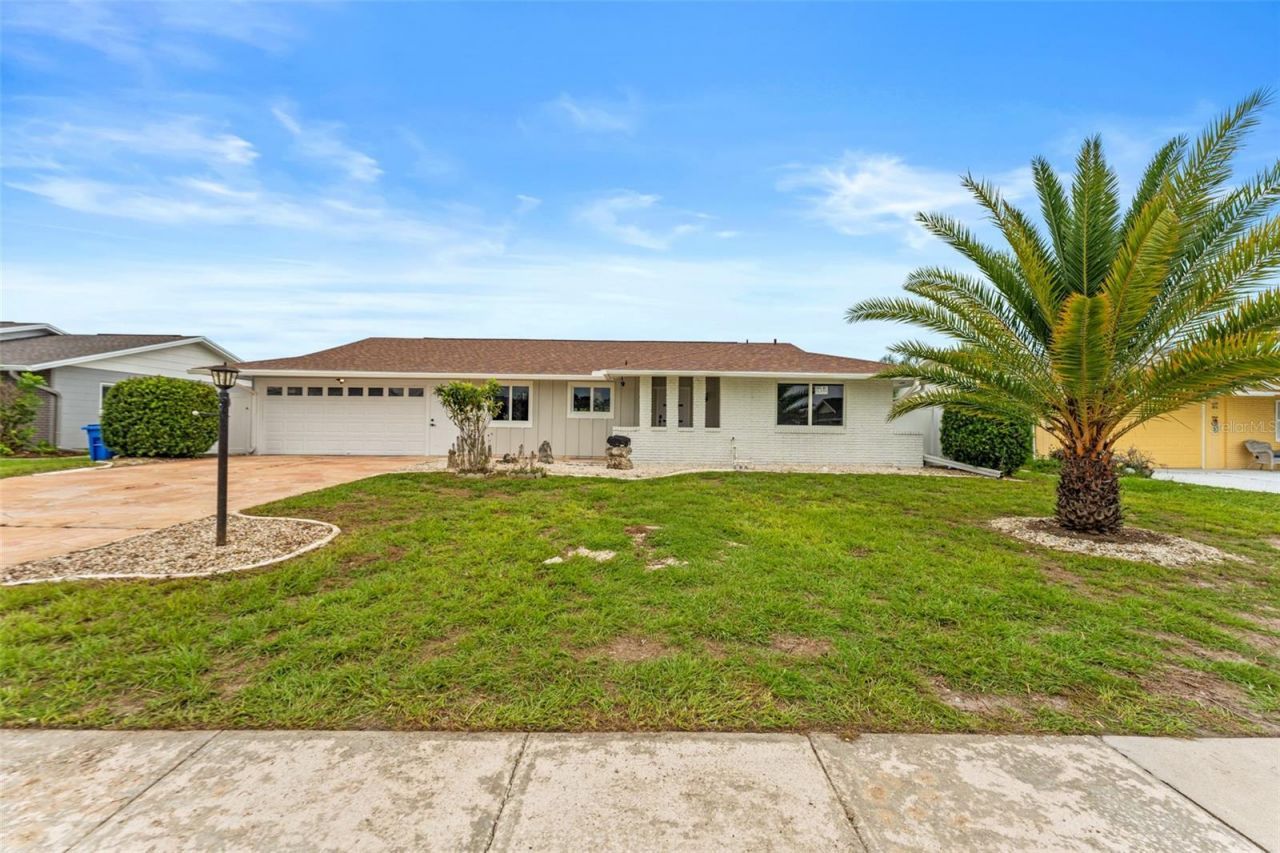
Designed for elevated comfort and effortless modern living, this fully updated 2-bedroom, 2-bath, 1,402 sq ft home is located in the heart of Sun City Center's premier 55+ Del Webb community. Complete with key 2026 systems updates, this residence offers an exceptional move-in-ready lifestyle in one of the best 55+ Communities in the USA! From the fresh interior and exterior paint to the sun-lit, open-concept design, every detail reflects a clean, contemporary aesthetic. The heart of the home features a chef-inspired kitchen anchored by a large central island, perfect for entertaining or casual dining. Featuring a seamless open-concept living and dining area plus a massive additional family room, this layout provides exceptional space for entertaining and hosting family and friends. The primary suite serves as a luxurious retreat, featuring a custom built-in makeup vanity and an elegant ensuite bath. Outdoor living is made easy with a spacious backyard enclosed by a brand-new 2026 vinyl privacy fence. Functionality meets convenience in the two-car attached garage, which includes a dedicated built-in workshop room ideal for projects, storage, crafts, or hobby space. Capital improvements provide complete peace of mind, featuring a brand-new roof (2026), new A/C system (2026), new water heater (2026), and a new privacy fence (2026). Sun City Center residents enjoy an active adult lifestyle with access to fitness centers, indoor and outdoor pools, golf courses, pickleball and tennis courts, vegetable garden, dog parks, a woodworking shop, arts and crafts studios, and nearly 200 social clubs. Golf carts are the preferred mode of transit to local shopping, dining, and daily conveniences, with easy access to I-75 for simple trips to Tampa, Sarasota, and Gulf Coast beaches. This turn-key home blends modern design, structural updates, and prime Florida living-schedule your private tour today!
Property Features
Property Type: Residential - Single Family
Cooling: Central Air
Fenced: Yes
Garage: 2 car attached
Heating: Electric
Lot Size: 0.17 Acres
Roof Type: Shingle
Stories: 1.0
Taxes: $1,882
Year Built: 1968
Amenities
Ceiling Fans(s)
Living Room/Dining Room Combo
Open Floorplan
Stone Counters
Thermostat
Walk-In Closet(s)
Feature Descriptions
Additional Rooms: Attic, Inside Utility
Appliances: Convection Oven, Cooktop, Dishwasher, Disposal, Electric Water Heater, Exhaust Fan, Ice Maker, Microwave, Range, Range Hood
Community Features: Association Recreation - Owned, Buyer Approval Required, Clubhouse, Deed Restrictions, Fitness Center, Golf Carts OK, No Truck/RV/Motorcycle Parking, Pool, Sidewalks, Special Community Restrictions, Tennis Court(s)
Directions: Exit I-75: Take Exit 240 (SR-674 E / Sun City Center Blvd) and head East toward Sun City Center. Turn Left onto W Del Webb Blvd: Drive approximately 1.5 miles east on SR-674, then turn Left onto W Del Webb Blvd. Turn Right onto Bunker Hill Dr: Continue on
Exterior: Block
Fencing: Vinyl
Flood Zone Code: X
Flooring: Luxury Vinyl
Foundation: Slab
HOA Fee: 346/ Annually
HOA Y/N: Yes
Home Warranty Y/N: No
Lot Dimensions: 0.17
Other Equipment: Irrigation Equipment
Ownership: Fee Simple
Parking: Driveway
Parking Notes: Driveway
Pets Allowed: Cats OK, Dogs OK
Pets Restrictions: Please confirm pet restrictions with HOA.
Property Attached Y/N: No
Property Sub-Type: Single Family Residence
Security: Smoke Detector(s)
Senior Community: Yes
Sewer: Public Sewer
Showing Instructions: Lock Box Electronic, ShowingTime
Special Sale Provisions: None
Utilities: Electricity Connected
Vegetation: Mature Landscaping
Water: Public
Water Access Y/N: No
Zoning: RSC-6
Listed By / Shown By
Listed By
Agency Name: DALTON WADE INC
Agency Contact: 888-668-8283
Shown By
Agent Name: Latoya Brown
Agent Phone: Cell: (754) 214-7762
Agency Title: Realty 100

Estimate Your Payment
Estimated Payment
$ 909.49 per month $665.44 Principal & Interest $156.83 Property Tax $87.21 Homeowner's InsuranceChange Payment Information



Member Participants (and their affiliated licensees, if applicable) shall indicate on their websites that IDX information is provided exclusively for consumers’ personal non-commercial use, that it may not be used for any purpose other than to identify prospective properties consumers may be interested in purchasing, that the data is deemed reliable but is not guaranteed by MLS GRID, and that the use of the MLS GRID Data may be subject to an end user license agreement prescribed by the Member Participant’s applicable MLS if any and as amended from time to time. MLS GRID may, at its discretion, require use of other disclaimers as necessary to protect Member Participant, and/or their MLS from liability.
Based on information submitted to the MLS GRID. All data is obtained from various sources and may not have been verified by broker or MLS GRID. Supplied Open House Information is subject to change without notice. All information should be independently reviewed and verified for accuracy. Properties may or may not be listed by the office/agent presenting the information.
Privacy Policy / DMCA Notice / ADA Accessibility


This site is hosted, designed and copyright
© 1994 - 2026 by
Delta Media Group, Inc. -- Patent Pending --
1406 Seton Hall Drive | MLS# TB8537049
This single family home located at 1406 Seton Hall Drive , Sun City Center, FL 33573 is currently listed for sale with an asking price of $299,000. This property was built in 1968 and has 2 bedrooms and 2 full baths with 1402 sq. ft. Seton Hall Drive is located in the DEL WEBBS SUN CITY FLORIDA UN subdivision. Search DEL WEBBS SUN CITY FLORIDA UN real estate on lbrown.realty100.com today.