LatoyaBrown

BEDS3
BATHS2 full 1 partial
SQUARE FEET1,938
MLS#O6431198
STATUSActive
PROPERTY TYPERental - Single Family
SUBDIVISIONSUMMERPORT TRAIL
Property Description
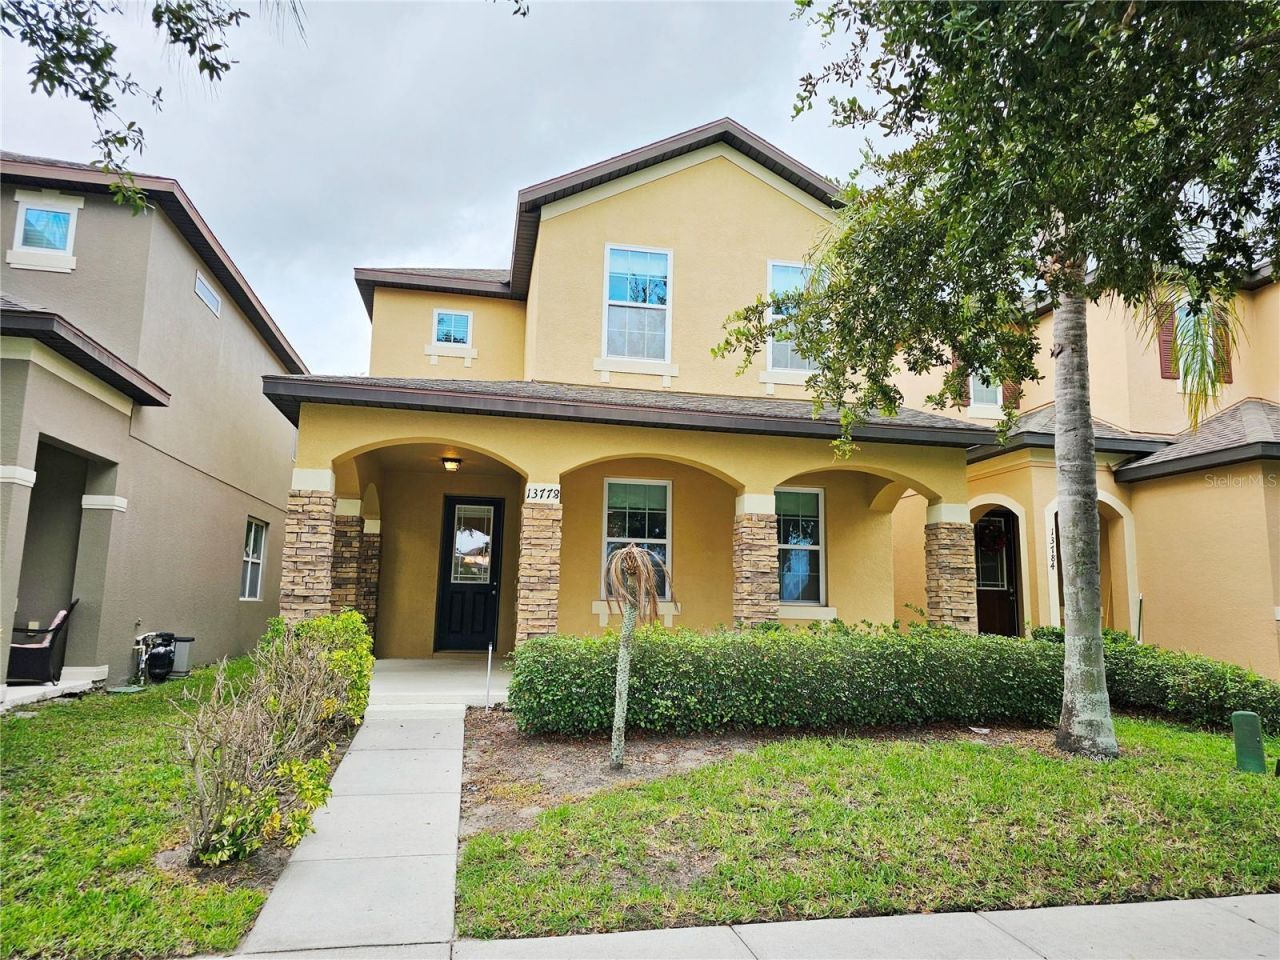
Available now - Beautiful and spacious 3 bedrooms 2.5 Baths home. Enter into a completely open space, featuring a dining area, a kitchen with lots of cabinets, granite countertops, all SS appliances, and a breakfast bar that opens to a great room where you can relax and enjoy your family time. The first floor is complemented with a front porch with water views! On the second floor, you have a loft that could be used as an office or as a second family room, two bedrooms that share a spacious bathroom, laundry room, and a great master bedroom with an en-suite bathroom, walk-in closet, and a serene water view. - NEW INTERIOR PAINT (New pictures coming soon) ++++Evaluation criteria for prospective tenants: - No Evictions - No Sex Offenders - Credit score minimum 630 - Income to rent 3 times minimum - 1 small pet may be considered, non-aggressive breed only
Property Features
Property Type: Rental - Single Family
Cooling: Central Air
Garage: 2 car attached
Heating: Central, Electric
Lot Size: 0.08 Acres
Year Built: 2016
Amenities
Ceiling Fans(s)
Walk-In Closet(s)
Window Treatments
Feature Descriptions
Additional Rooms: Loft
Appliances: Dishwasher, Disposal, Dryer, Microwave, Range, Refrigerator, Washer
Association Amenities: Fitness Center, Playground, Tennis Court(s)
Community Features: Fitness Center, Playground, Pool, Tennis Court(s)
Days on Site: 1
Directions: Head north on CR535 from Chase Rd; Continue straight onto Summerport Village Pkwy; right onto Lake Smith Cir; exit onto Falcon Centre Ave; exit onto Bridgewater Crossings Blvd; Turn right onto Summerport Trail Loop; House on the left.
Flood Zone Code: 12095C0380
Flooring: Carpet, Ceramic Tile
Garage Dimensions: 23x21
HOA Y/N: Yes
Home Warranty Y/N: No
Lease Terms: Twelve Months
Lot Dimensions: 0.08
Number of Pets: 1
Parking: Garage Door Opener
Parking Notes: Garage Door Opener
Patio/Porch: Front Porch
Pets Allowed: Breed Restrictions, Number Limit, Size Limit
Pets Restrictions: One small pet may be considered up to 25 pounds; non-aggressive breeds only
Pets Size: Small (16-35 Lbs.)
Pets Weight (Max): 25
Pool: In Ground
Property Attached Y/N: No
Property Sub-Type: Single Family Residence
Security: Smoke Detector(s)
Showing Instructions: Combination Lock Box, ShowingTime
Utilities: BB/HS Internet Available, Cable Available
Water Access Y/N: No
Water View: Pond
Room Sizes
Bedroom 2: 12x12
Bedroom 3: 12x12
Dining Room: 9x12
Kitchen: 9x10
Living Room: 15x17
Loft: 14x12
Primary Bedroom: 16x13
Local Schools
High School: Windermere High School
Middle School: Bridgewater Middle
Elementary School: Keene Crossing Elementary
Listed By / Shown By
Listed By
Agency Name: SHINING OAK REALTY
Agency Contact: 407-399-2298
Shown By
Agent Name: Latoya Brown
Agent Phone: Cell: (754) 214-7762
Agency Title: Realty 100




Member Participants (and their affiliated licensees, if applicable) shall indicate on their websites that IDX information is provided exclusively for consumers’ personal non-commercial use, that it may not be used for any purpose other than to identify prospective properties consumers may be interested in purchasing, that the data is deemed reliable but is not guaranteed by MLS GRID, and that the use of the MLS GRID Data may be subject to an end user license agreement prescribed by the Member Participant’s applicable MLS if any and as amended from time to time. MLS GRID may, at its discretion, require use of other disclaimers as necessary to protect Member Participant, and/or their MLS from liability.
Based on information submitted to the MLS GRID. All data is obtained from various sources and may not have been verified by broker or MLS GRID. Supplied Open House Information is subject to change without notice. All information should be independently reviewed and verified for accuracy. Properties may or may not be listed by the office/agent presenting the information.
Privacy Policy / DMCA Notice / ADA Accessibility


This site is hosted, designed and copyright
© 1994 - 2026 by
Delta Media Group, Inc. -- Patent Pending --
13778 Summerport Trail Loop | MLS# O6431198
This property located at 13778 Summerport Trail Loop , Windermere, FL 34786 is currently listed for rent with an asking price of $2,850 / Monthly. Search Windermere real estate on lbrown.realty100.com today.