LatoyaBrown

BEDS6
BATHS3 full 1 partial
SQUARE FEET3,060
MLS#TB8535276
STATUSActive
PROPERTY TYPEResidential - Single Family
SUBDIVISIONASHLEY LAKES
Property Description
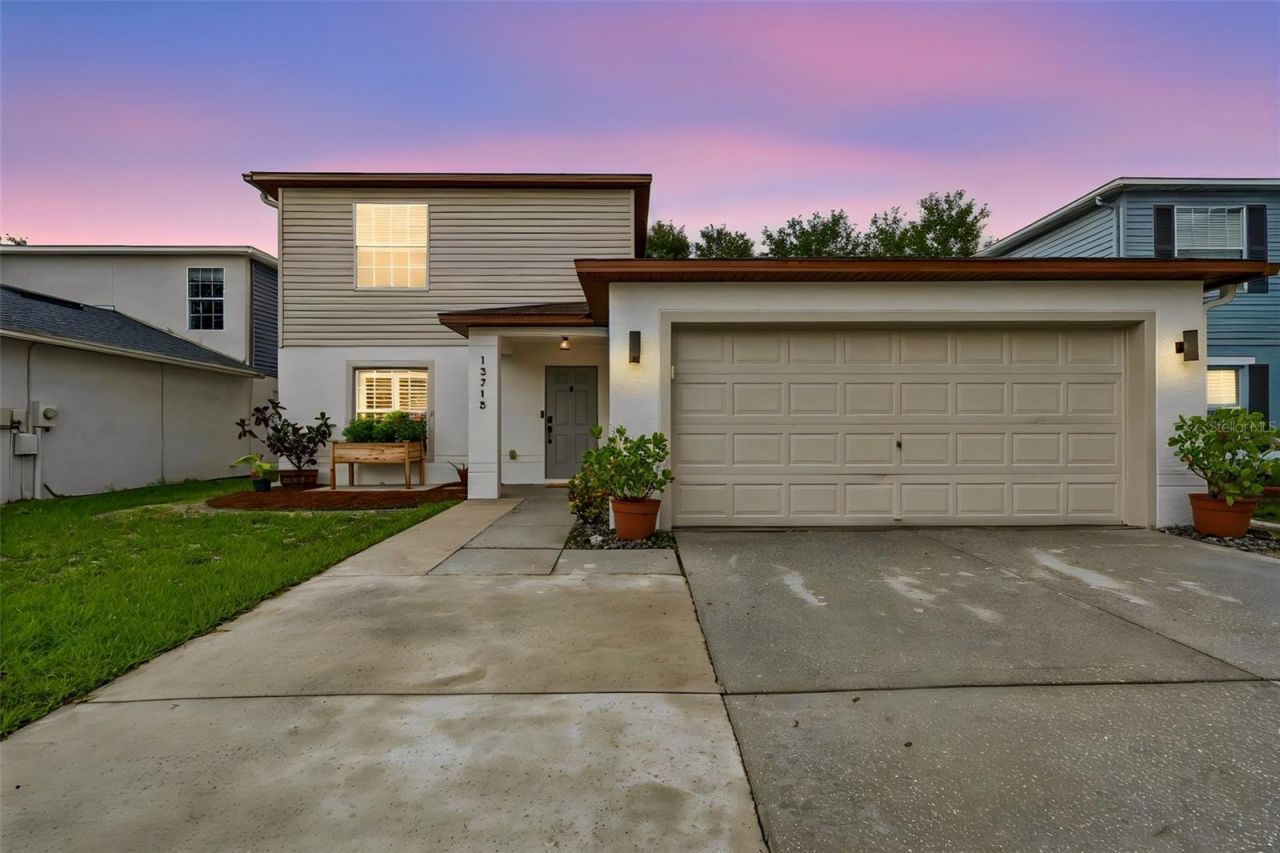
Thoughtful updates, an exceptional floor plan, and peaceful pond views come together in this beautifully maintained home, perfectly positioned in the sought-after Odessa area within the established Ashley Lakes community. Major improvements provide peace of mind for years to come, including a new roof (2022), two new HVAC systems (2024), luxury vinyl plank flooring throughout the entire first floor (2023), and zero carpet throughout the home. Additional updates include all-new interior (2025) and exterior paint (2024), plantation shutters (2024), a beautifully remodeled kitchen with a walk-in pantry, and a custom-built screened lanai that creates the perfect outdoor retreat (2023). Designed with both comfort and functionality in mind, the highly desirable floor plan features a spacious first-floor primary suite, while five generously sized bedrooms upstairs provide plenty of room for family, guests, a home office, or flexible living needs. The remodeled kitchen serves as the heart of the home, showcasing modern finishes, abundant cabinetry, a large walk-in pantry, and an open-concept design that flows seamlessly into the living and dining areas. Natural light fills the home, highlighting the fresh finishes and inviting atmosphere throughout. Step outside to the custom screened lanai and unwind while overlooking peaceful pond views, offering the perfect setting for morning coffee, evening relaxation, or entertaining family and friends in true Florida style. Located in the established Ashley Lakes community, residents enjoy low HOA fees, no CDD fees, neighborhood parks, playgrounds, sidewalks, and convenient access to SR-54, the Suncoast Parkway/Veterans Expressway, Tampa International Airport, shopping, dining, and entertainment. Ashley Lakes is also zoned for highly regarded Pasco County schools, making it one of Odessa's most desirable communities. With its extensive list of updates, functional floor plan, and prime location, this exceptional home is truly move-in ready and ready to welcome its next owners.
Property Features
Property Type: Residential - Single Family
Cooling: Central Air
Garage: 2 car attached
Heating: Central, Electric, Heat Pump
Lot Size: 0.14 Acres
Roof Type: Shingle
Stories: 2.0
Taxes: $6,405
Year Built: 2004
Amenities
Ceiling Fans(s)
Eat-in Kitchen
Kitchen/Family Room Combo
Living Room/Dining Room Combo
Primary Bedroom Main Floor
Solid Surface Counters
Solid Wood Cabinets
Walk-In Closet(s)
Window Treatments
Sidewalk
Feature Descriptions
Appliances: Built-In Oven, Convection Oven, Dishwasher, Disposal, Dryer, Electric Water Heater, Microwave, Refrigerator, Washer
Community Features: Deed Restrictions, Park, Playground, Sidewalks, Street Lights
Directions: W FL-54, Turn Right onto Gunn Highway, Turn Left into Ashley Lakes Drive, Turn Left Tramore Drive. Home will be on the Left. Driveway or street parking is allowed.
Exterior: Stucco
Flood Zone Code: X
Flooring: Ceramic Tile, Laminate, Luxury Vinyl
Foundation: Slab
HOA Fee: 114/ Quarterly
HOA Y/N: Yes
Home Warranty Y/N: No
Listing Terms: Cash, Conventional, FHA, VA Loan
Lot: Sidewalk
Lot Dimensions: 0.14
Ownership: Fee Simple
Patio/Porch: Patio, Screened
Pets Allowed: Yes
Property Attached Y/N: No
Property Sub-Type: Single Family Residence
Sewer: Public Sewer
Showing Instructions: Supra Lock Box, Appointment Only, Lock Box Electronic-CBS Code Required, ShowingTime
Special Sale Provisions: None
Utilities: BB/HS Internet Available, Cable Connected, Electricity Connected, Public, Sewer Connected, Underground Utilities, Water Connected
Water: Public
Water Access Y/N: No
Water View: Pond
Windows: Blinds, Shutters
Zoning: MPUD
Room Sizes
Primary Bedroom: 16x20
Bedroom 2: 12x12
Bedroom 4: 12x12
Dining Room: 15x16
Family Room: 14x18
Kitchen: 16x18
Local Schools
High School: J.W. Mitchell High-PO
Middle School: Seven Springs Middle-PO
Elementary School: Odessa Elementary
Listed By / Shown By
Listed By
Agency Name: CHARLES RUTENBERG REALTY INC
Agency Contact: 866-580-6402
Shown By
Agent Name: Latoya Brown
Agent Phone: Cell: (754) 214-7762
Agency Title: Realty 100

Estimate Your Payment
Estimated Payment
$ 1,830.13 per month $1,146.17 Principal & Interest $533.75 Property Tax $150.21 Homeowner's InsuranceChange Payment Information



Member Participants (and their affiliated licensees, if applicable) shall indicate on their websites that IDX information is provided exclusively for consumers’ personal non-commercial use, that it may not be used for any purpose other than to identify prospective properties consumers may be interested in purchasing, that the data is deemed reliable but is not guaranteed by MLS GRID, and that the use of the MLS GRID Data may be subject to an end user license agreement prescribed by the Member Participant’s applicable MLS if any and as amended from time to time. MLS GRID may, at its discretion, require use of other disclaimers as necessary to protect Member Participant, and/or their MLS from liability.
Based on information submitted to the MLS GRID. All data is obtained from various sources and may not have been verified by broker or MLS GRID. Supplied Open House Information is subject to change without notice. All information should be independently reviewed and verified for accuracy. Properties may or may not be listed by the office/agent presenting the information.
Privacy Policy / DMCA Notice / ADA Accessibility


This site is hosted, designed and copyright
© 1994 - 2026 by
Delta Media Group, Inc. -- Patent Pending --
13715 Tramore Drive | MLS# TB8535276
This single family home located at 13715 Tramore Drive , Odessa, FL 33556 is currently listed for sale with an asking price of $515,000. This property was built in 2004 and has 6 bedrooms and 3 full and 1 partial baths with 3060 sq. ft. Tramore Drive is located in the ASHLEY LAKES subdivision. Search ASHLEY LAKES real estate on lbrown.realty100.com today.