LatoyaBrown

BEDS3
BATHS1 full
SQUARE FEET1,075
MLS#B26060560
STATUSActive
PROPERTY TYPERental - Single Family
SUBDIVISIONPROGRESSO
Property Description
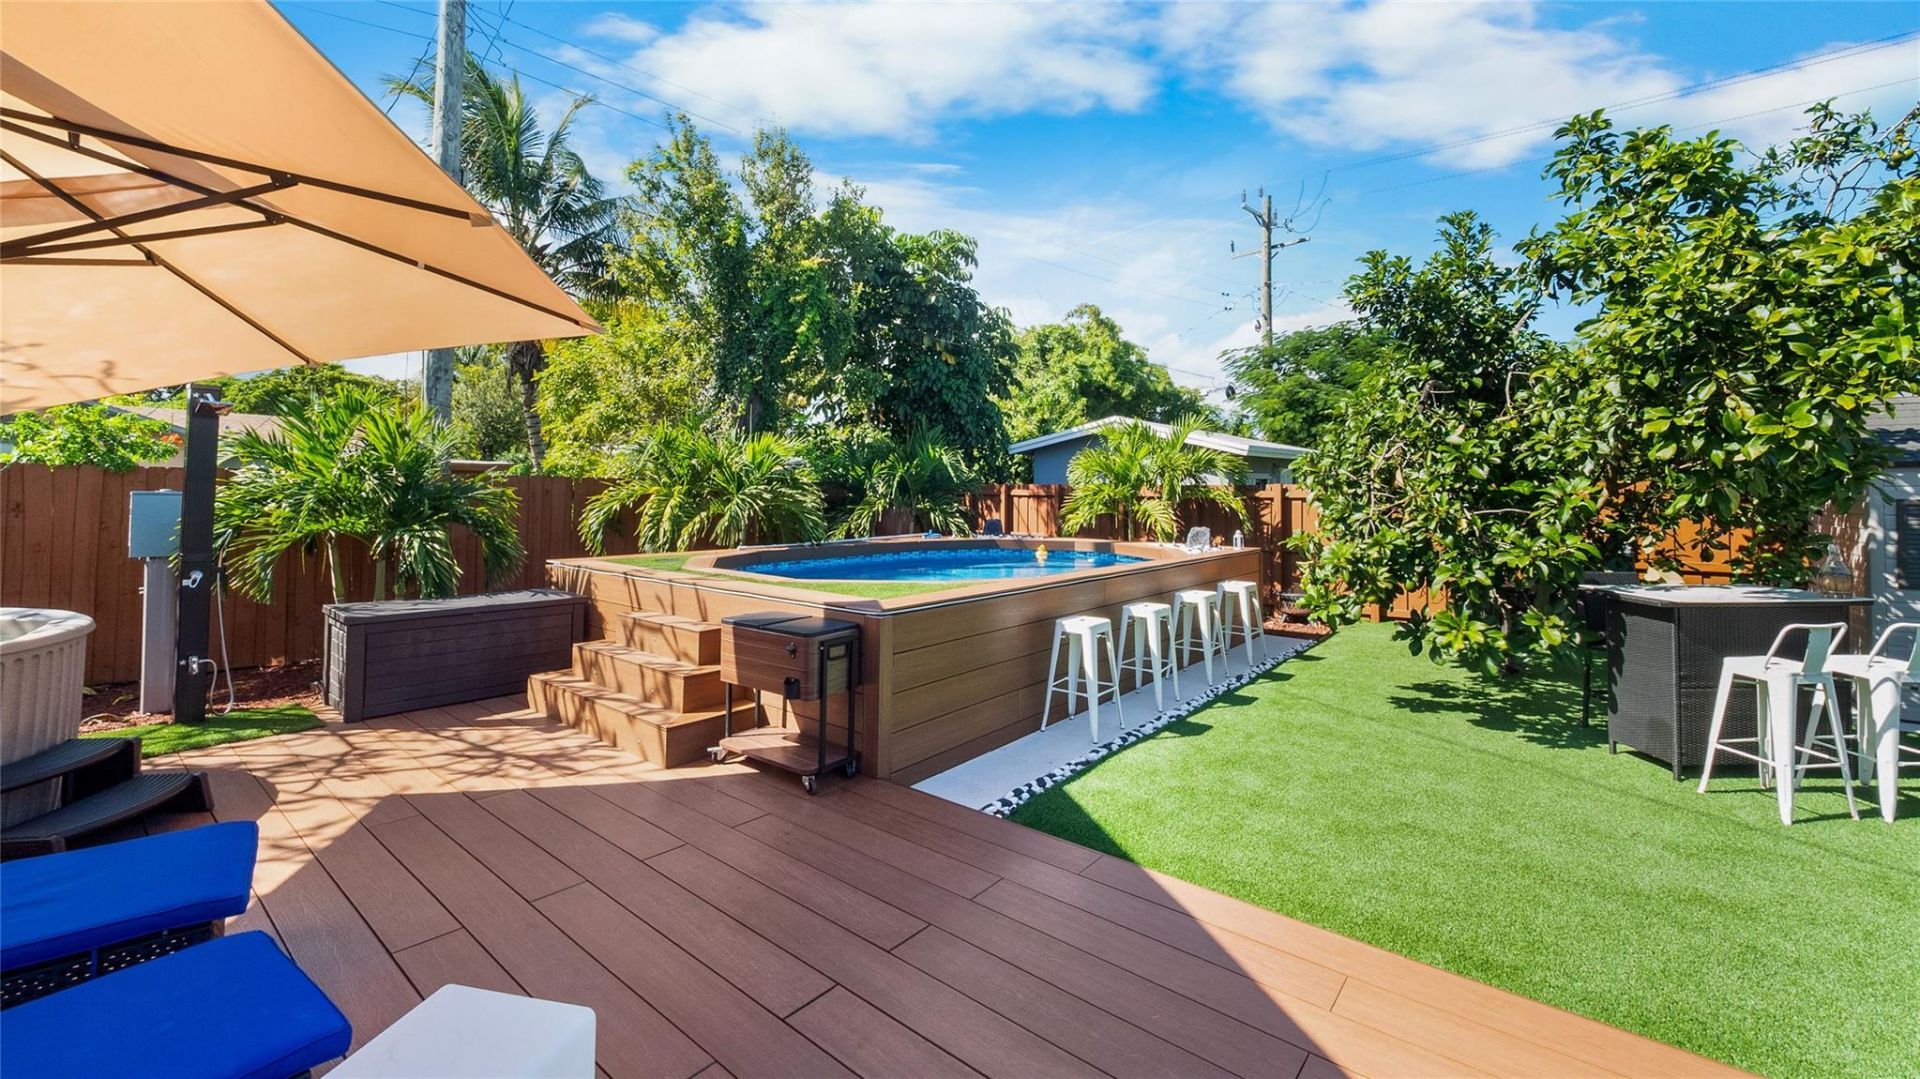
Live every day like you're on vacation in this resort-style home, From the moment you step inside, you're welcomed by a brand-new interior that blends modern elegance with everyday comfort. But the true escape begins when you step into the backyard-a private oasis designed for ultimate relaxation and entertainment. The brand-new pool shimmers in the sun, jacuzzi surrounded by tropical landscaping, custom hardscaping, and ambient lighting that transforms the space into a resort-like retreat. Enjoy lazy afternoons under the covered patio, host unforgettable evenings by the outdoor kitchen and grill, or unwind in the peaceful lounge area as the sun sets. This is more than just a home-it's a lifestyle of luxury, convenience, and total tranquility, all in the vibrant heart of the city. Maintence for POOL AND EXTERIOR IS INCLUDED IN PRICE ALONG WITH FURNITURE. WALK IN AND PAY FOR FPL ONLY!!
Property Features
Property Type: Rental - Single Family
Cooling: Central Air, Ceiling Fan(s)
Fenced: Yes
Heating: Central
Lot Size: 0.15 Acres
Roof Type: Composition, Shingle
Stories: 1.0
Year Built: 1951
Amenities
Storage
Outdoor Shower
Storage
Feature Descriptions
Accessibility: Common Area, Central Living Area
Appliances: Dryer, Dishwasher, Electric Range, Microwave, Refrigerator, Washer, Range
Association Amenities: Spa/Hot Tub
Days on Site: 2
Exterior: CBS
Fencing: Back Yard, Fenced
Flooring: Ceramic Tile, Tile
Furnished: Negotiable
Hot Tub: Yes
Laundry: Laundry Room
Parcel#: 494234024990
Parking: Driveway
Parking Notes: Driveway
Patio/Porch: Patio - Covered, Patio - Open, Patio - Screened, Porch - Open, Deck, Patio, Porch
Pet Fee: 150
Pets Allowed: Yes, Breed Restrictions
Pool: Above Ground, Fenced, Private
Rental Term: Annual (1 Year or More)
Restrictions: No Restrictions
Sewer: Public Sewer
Spa: Yes
Spa: Above Ground
Special View Info: Garden
SQFT Living: 1075
Swimming Pool: Yes
Tenant Pays: Cable TV, Electricity, Gas, Hot Water, Water, Internet
Total Rooms: 2
Utilities: Sewer Available
Utilities: Sewer Available
Windows: Blinds
Local Schools
High School: Dillard 6-12
Middle School: Dillard 6-12
Elementary School: Thurgood Marshall
Listed By / Shown By
Listed By
Agency Name: Engel & Voelkers Fort Lauderdale
Agency Phone: 754-206-3900
Shown By
Agent Name: Latoya Brown
Agent Phone: Cell: (754) 214-7762
Agency Title: Realty 100



Privacy Policy / DMCA Notice / ADA Accessibility


This site is hosted, designed and copyright
© 1994 - 2026 by
Delta Media Group, Inc. -- Patent Pending --
1341 NW 5th Avenue | MLS# B26060560
This property located at 1341 NW 5th Avenue, Fort Lauderdale, FL 33311 is currently listed for rent with an asking price of $4,000 / Annual (1 Year or More). Search Fort Lauderdale real estate on lbrown.realty100.com today.