LatoyaBrown

BEDS4
BATHS2 full
SQUARE FEET1,932
MLS#TB8535520
STATUSActive
PROPERTY TYPEResidential - Single Family
SUBDIVISIONWOODRIDGE
Property Description
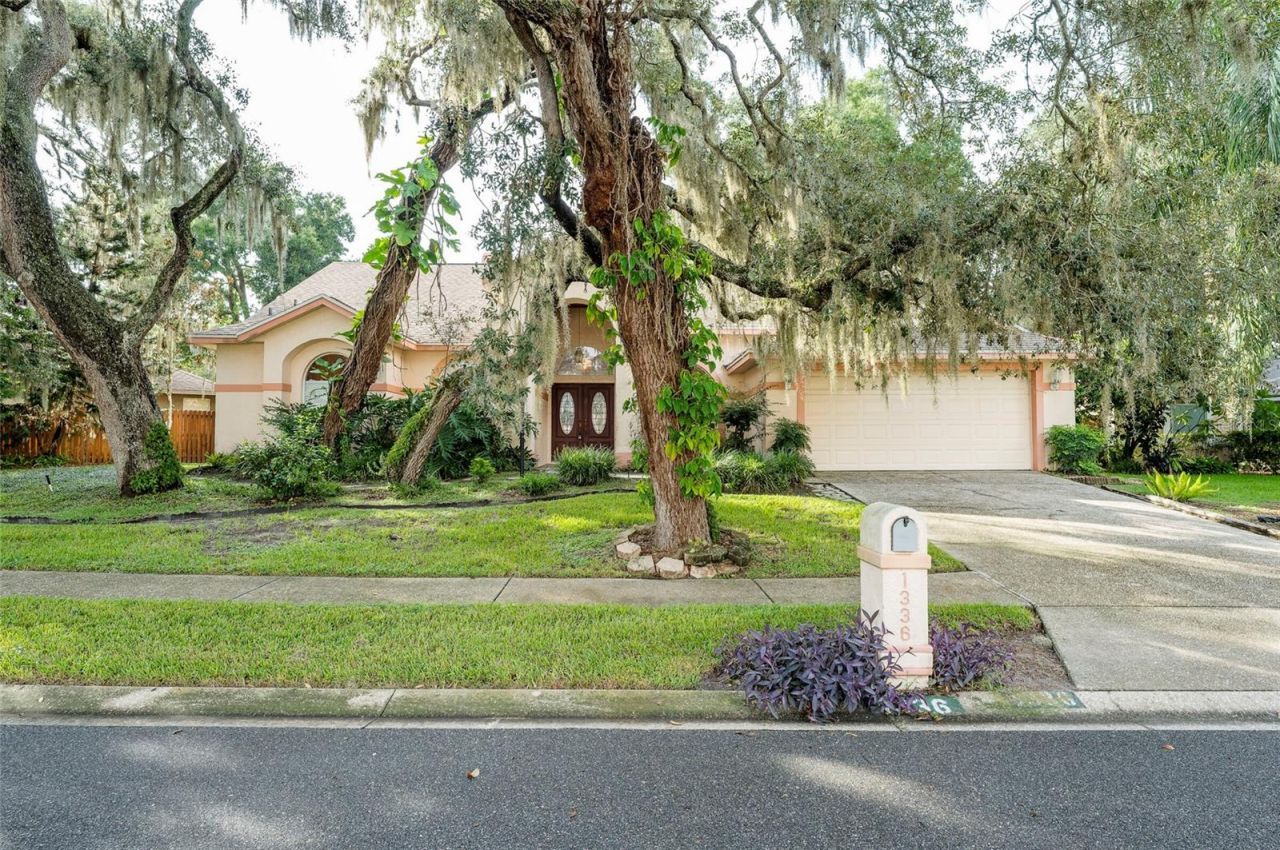
Solid bones, newer roof, clean 4-point, and room to make it your own! This home in Lutz's Woodridge community is ready for an updated look to match its strong fundamentals. Located on a quiet street, the floor plan offers a 4th bedroom or optional office, a spacious kitchen with abundant counter and storage space, and a split layout that balances everyday living with entertaining. Roof is 2022, and all other 4 point items are up to date! The backyard is the standout: a private, screened pool and spa surrounded by mature, established landscaping that most newer builds can't touch. Build your own secret garden on this oversized lot, or build a Mother-in-Law suite (AUD) behind the large oak in the backyard for even more privacy, lifestyle design, and value add! Cosmetically, this home is ready for fresh finishes throughout; flooring, paint, and updated fixtures are the primary opportunity, but the major systems, layout, and outdoor space give a buyer or investor a head start on value.Location is hard to beat. Tucked on a quiet street just minutes from SR-54, this home puts you close to I-75 and the Suncoast Parkway for an easy commute in any direction, with the Tampa Premium Outlets, Wiregrass Mall, and downtown Tampa all a short drive away. Whether you're a buyer looking to build equity through updates or an investor targeting a straightforward cosmetic renovation, this property offers the layout, lot, and location to make it work.
Property Features
Property Type: Residential - Single Family
Cooling: Central Air
Fenced: Yes
Garage: 2 car attached
Heating: Central, Electric, Natural Gas
Lot Size: 0.23 Acres
Roof Type: Shingle
Stories: 1.0
Taxes: $2,672
Year Built: 1994
Amenities
Cathedral Ceiling(s)
Ceiling Fans(s)
Split Bedroom
Thermostat
Walk-In Closet(s)
Window Treatments
French Doors
Hurricane Shutters
Private Mailbox
Private Yard
Rain Gutters
Sidewalk
Sliding Doors
Feature Descriptions
Accessibility Features: Accessible Bedroom
Appliances: Convection Oven, Dishwasher, Disposal, Freezer, Ice Maker, Microwave, Range, Refrigerator, Washer
Days on Site: 1
Directions: From I-75 N, turn west on 56 travel to Livingston Ave. Turn south Left into WoodRidge Subdivision. Property on left
Disaster Mitigation: Hurricane Shutters/Windows
Exterior: Block, Stucco
Fencing: Wood
Fireplace: Family Room, Wood Burning
Fireplace Y/N: Yes
Flood Zone Code: x
Flooring: Carpet, Ceramic Tile
Foundation: Slab
HOA Fee: 200/ Annually
HOA Y/N: Yes
Home Warranty Y/N: No
Listing Terms: Cash, Conventional, FHA, VA Loan
Lot: In County, Landscaped, Oversized Lot, Sidewalk, Paved
Lot Dimensions: 0.23
Other Equipment: Private Yard
Ownership: Fee Simple
Pets Allowed: Yes
Pets Restrictions: See HOA Rules and Regulations
Pool: Gunite, In Ground, Screen Enclosure
Property Attached Y/N: No
Property Sub-Type: Single Family Residence
Sewer: Public Sewer
Showing Instructions: Combination Lock Box, ShowingTime
Spa: In Ground
Special Sale Provisions: None
Swimming Pool: Yes
Utilities: Electricity Connected, Natural Gas Connected, Public, Sewer Connected, Water Connected
Vegetation: Mature Landscaping, Oak Trees, Trees/Landscaped
Water: Public
Water Access Y/N: No
Zoning: R2
Listed By / Shown By
Listed By
Agency Name: EXP REALTY LLC
Agency Contact: 888-883-8509
Shown By
Agent Name: Latoya Brown
Agent Phone: Cell: (754) 214-7762
Agency Title: Realty 100

Estimate Your Payment
Estimated Payment
$ 1,380.59 per month $1,023.76 Principal & Interest $222.67 Property Tax $134.17 Homeowner's InsuranceChange Payment Information



Member Participants (and their affiliated licensees, if applicable) shall indicate on their websites that IDX information is provided exclusively for consumers’ personal non-commercial use, that it may not be used for any purpose other than to identify prospective properties consumers may be interested in purchasing, that the data is deemed reliable but is not guaranteed by MLS GRID, and that the use of the MLS GRID Data may be subject to an end user license agreement prescribed by the Member Participant’s applicable MLS if any and as amended from time to time. MLS GRID may, at its discretion, require use of other disclaimers as necessary to protect Member Participant, and/or their MLS from liability.
Based on information submitted to the MLS GRID. All data is obtained from various sources and may not have been verified by broker or MLS GRID. Supplied Open House Information is subject to change without notice. All information should be independently reviewed and verified for accuracy. Properties may or may not be listed by the office/agent presenting the information.
Privacy Policy / DMCA Notice / ADA Accessibility


This site is hosted, designed and copyright
© 1994 - 2026 by
Delta Media Group, Inc. -- Patent Pending --
1336 Waterwood Drive | MLS# TB8535520
This single family home located at 1336 Waterwood Drive , Lutz, FL 33559 is currently listed for sale with an asking price of $460,000. This property was built in 1994 and has 4 bedrooms and 2 full baths with 1932 sq. ft. Waterwood Drive is located in the WOODRIDGE subdivision. Search WOODRIDGE real estate on lbrown.realty100.com today.