LatoyaBrown

BEDS3
BATHS3 full
SQUARE FEET1,792
MLS#TB8535744
STATUSActive
PROPERTY TYPERental - Condominium
SUBDIVISIONWATER CLUB SNELL ISLE CONDO
Property Description
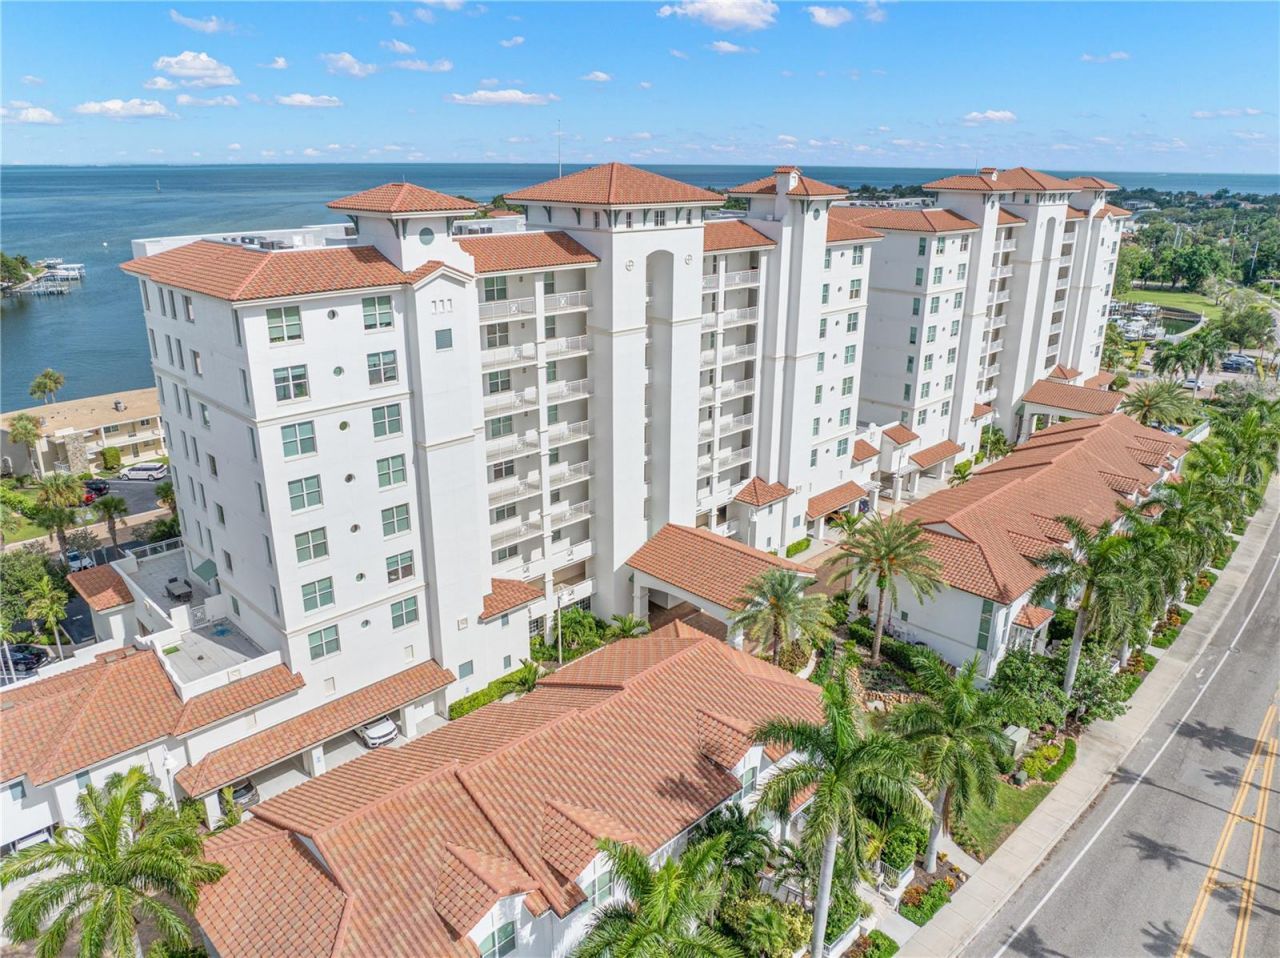
Virtually Staged. Welcome home to this stunning corner unit offering breathtaking waterfront views and an unparalleled resort lifestyle. Thoughtfully designed with an open floor plan and soaring high ceilings, this residence is bathed in natural light and built for effortless indoor-outdoor living.Step off your private elevator directly into your own slice of paradise. The spacious living area flows seamlessly onto a balcony - accessible from both the living room and master suite - the perfect spot to sip your morning coffee while enjoying the sunrise or unwind in the evening while taking in the sparkling water views. A versatile den offers the flexibility to serve as a third bedroom, home office, or media room, adapting effortlessly to your lifestyle needs. The chef-inspired kitchen is outfitted with high-end appliances, ideal for everything from quiet nights in, to entertaining guests. Additional conveniences include in-unit laundry, two covered parking spaces, and a private storage unit - offering the space and functionality of a home with the ease of low-maintenance condo living. This waterfront community delivers true resort-style amenities: a heated pool, fitness center, elegant clubhouse, tranquil spa, and outdoor kitchen perfect for gatherings. Launch your kayak or paddle board right from the community and spend your days on the water, just steps from your front door.This is more than a home - it's a lifestyle.
Property Features
Property Type: Rental - Condominium
Cooling: Central Air
Garage: 2 car attached
Heating: Central
Lot Size: 3.89 Acres
Stories: 9.0
Year Built: 2014
Amenities
Elevator
High Ceilings
Living Room/Dining Room Combo
Open Floorplan
Solid Wood Cabinets
Split Bedroom
Stone Counters
Walk-In Closet(s)
Window Treatments
Balcony
Fire Pit
Lighting
Outdoor Grill
Outdoor Kitchen
Outdoor Shower
Private Mailbox
Sidewalk
Sliding Doors
Feature Descriptions
Appliances: Dishwasher, Dryer, Electric Water Heater, Microwave, Range, Refrigerator, Washer, Wine Refrigerator
Association Amenities: Fitness Center, Pool, Spa/Hot Tub
Community Features: Association Recreation - Owned, Clubhouse, Fitness Center, Irrigation-Reclaimed Water, Pool, Sidewalks
Days on Site: 3
Directions: Heading north on 4th St turn right on to 22nd Ave N. Turn right on Coffee Pot Blvd NE and then take a left on Snell Isle Blvd NE. Continue until you reach Water Club on your right.
Flood Zone Code: AE
Flooring: Carpet, Tile
Frontage Bay Harbor: 153
HOA Y/N: Yes
Home Warranty Y/N: No
Hot Tub: Yes
Lease Terms: Twelve Months
Lot Dimensions: 3.89
Number of Pets: 1
Other Equipment: Fire Pit, Irrigation Equipment
Other Structures: Gazebo, Outdoor Kitchen
Parking: Assigned
Parking Notes: Assigned
Pets Allowed: Breed Restrictions, Cats OK, Dogs OK, Size Limit, Yes
Pets Restrictions: Breed restrictions. Board approval required for all pets. All pets must be registered with the board and the landlord.
Pets Size: Small (16-35 Lbs.)
Pool: Child Safety Fence, Gunite, Heated, In Ground, Lighting, Outside Bath Access, Tile
Property Attached Y/N: No
Property Sub-Type: Condominium
Sewer: Public Sewer
Showing Instructions: Appointment Only, Listing Agent Must Accompany, No Lockbox, ShowingTime
Spa: In Ground
Special View Info: Water
Water: Public
Water Access: Bay/Harbor
Water Access Y/N: Yes
Waterfront Features: Bay/Harbor, Fishing Pier, Minimum Wake Zone
Water View: Bay/Harbor - Full
Room Sizes
Kitchen: 12x13
Primary Bedroom: 13x16
Living Room: 14x16
Listed By / Shown By
Listed By
Agency Name: KELLER WILLIAMS ST PETE REALTY
Agency Contact: murraycoleman@kw.com
Shown By
Agent Name: Latoya Brown
Agent Phone: Cell: (754) 214-7762
Agency Title: Realty 100




Member Participants (and their affiliated licensees, if applicable) shall indicate on their websites that IDX information is provided exclusively for consumers’ personal non-commercial use, that it may not be used for any purpose other than to identify prospective properties consumers may be interested in purchasing, that the data is deemed reliable but is not guaranteed by MLS GRID, and that the use of the MLS GRID Data may be subject to an end user license agreement prescribed by the Member Participant’s applicable MLS if any and as amended from time to time. MLS GRID may, at its discretion, require use of other disclaimers as necessary to protect Member Participant, and/or their MLS from liability.
Based on information submitted to the MLS GRID. All data is obtained from various sources and may not have been verified by broker or MLS GRID. Supplied Open House Information is subject to change without notice. All information should be independently reviewed and verified for accuracy. Properties may or may not be listed by the office/agent presenting the information.
Privacy Policy / DMCA Notice / ADA Accessibility


This site is hosted, designed and copyright
© 1994 - 2026 by
Delta Media Group, Inc. -- Patent Pending --
1325 Snell Isle Boulevard Ne, Unit 812 | MLS# TB8535744
This property located at 1325 Snell Isle Boulevard Ne, Unit 812, Saint Petersburg, FL 33704 is currently listed for rent with an asking price of $7,000 / Monthly. Search Saint Petersburg real estate on lbrown.realty100.com today.