LatoyaBrown

BEDS4
BATHS3 full 1 partial
SQUARE FEET2,571
MLS#O6431927
STATUSActive
PROPERTY TYPERental - Single Family
SUBDIVISIONEAGLE CRK VILLAGE G
Property Description
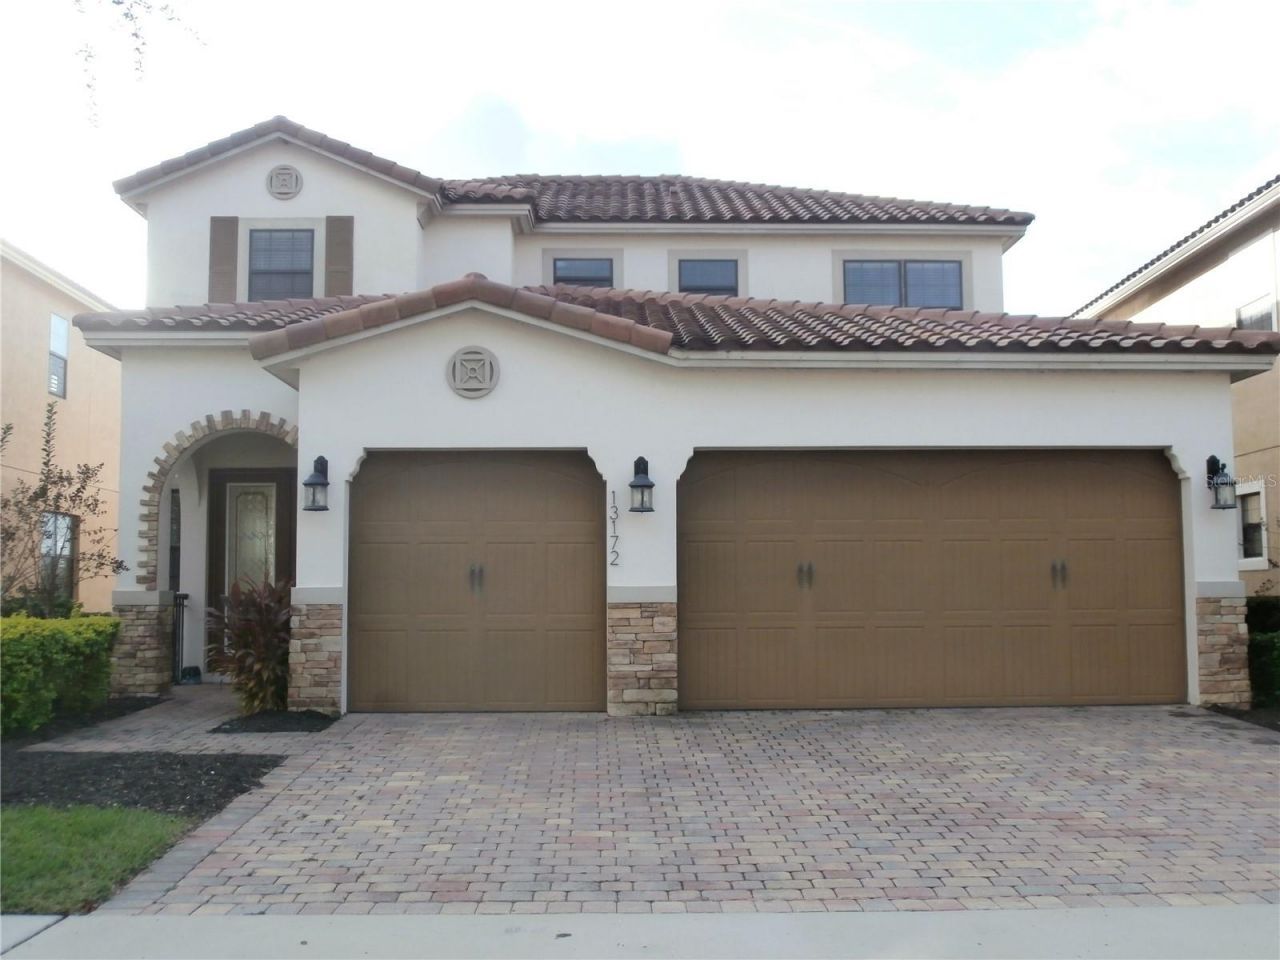
Beautiful home in desirable Guard Gated community of Eagle Creek. Pond Water view and walking distance to the Golf Course . This well appointed home has all features to please and enjoy carefree living in this wonderful community. Light bright and airy. Upon entering find the formal living and dining area . Leads to the Kitchen that boast upgraded cabinetry, granite counters and Stainless appliances , kitchen looks over the Family Room and there is dinette eating space that has lovely views of the water . Find beautiful water views from the Family Room, Covered Lanai . Master bedroom has tray ceiling and is found on the first floor . Master bathroom has soaking tub , his and hers vanities and walk in shower. On the second floor find four more bedrooms , two bathrooms and additionally a huge bonus flex room . Community boasts Golf Course, Golf Academy. Clubhouse, Pools, Water and Park views. Excellent school area. Minutes from all shopping .
Property Features
Property Type: Rental - Single Family
Cooling: Central Air
Garage: 3 car attached
Heating: Central, Electric
Lot Size: 0.13 Acres
Stories: 2.0
Year Built: 2014
Amenities
Ceiling Fans(s)
Feature Descriptions
Additional Rooms: Family Room
Appliances: Dishwasher, Disposal, Dryer, Electric Water Heater, Microwave, Range, Washer
Association Amenities: Clubhouse, Gated, Pool
Community Features: Gated Community - Guard, Golf, Park, Playground, Sidewalks, Tennis Court(s)
Directions: From I4 merge SR 408, exit 18 Head South on SR 417. exit 22 onto Narccossee Road . Left on Emerson Blvd. Pass the Guard Gate . Straight to roundabout . First Right onto Mere Parkway . Left on Middlewich and through the Chatwick Gate. Right on Woodford to
Flood Zone Code: X
Flooring: Carpet, Ceramic Tile
HOA Y/N: Yes
Home Warranty Y/N: No
Lease Terms: Twelve Months
Lot Dimensions: 0.13
Number of Pets: 1
Pets Allowed: Breed Restrictions, Cats OK, Dogs OK, Number Limit, Size Limit
Pets Restrictions: No Large Dangerous or exotic breeds Only small fully trained domestic pets
Pets Size: Very Small (Under 15 Lbs.)
Pets Weight (Max): 15
Property Attached Y/N: No
Property Sub-Type: Single Family Residence
Sewer: Public Sewer
Showing Instructions: 24 Hour Notice, Appointment Only
Utilities: Cable Available, Cable Connected
Water: Public
Water Access Y/N: No
Water View: Pond
Windows: Blinds
Room Sizes
Living Room: 15x12
Kitchen: 12x9
Dining Room: 20x15
Primary Bedroom: 18x14
Bonus Room: 20x15
Bedroom 2: 14x12
Listed By / Shown By
Listed By
Agency Name: RE REALTY
Agency Contact: 321-363-6345
Shown By
Agent Name: Latoya Brown
Agent Phone: Cell: (754) 214-7762
Agency Title: Realty 100




Member Participants (and their affiliated licensees, if applicable) shall indicate on their websites that IDX information is provided exclusively for consumers’ personal non-commercial use, that it may not be used for any purpose other than to identify prospective properties consumers may be interested in purchasing, that the data is deemed reliable but is not guaranteed by MLS GRID, and that the use of the MLS GRID Data may be subject to an end user license agreement prescribed by the Member Participant’s applicable MLS if any and as amended from time to time. MLS GRID may, at its discretion, require use of other disclaimers as necessary to protect Member Participant, and/or their MLS from liability.
Based on information submitted to the MLS GRID. All data is obtained from various sources and may not have been verified by broker or MLS GRID. Supplied Open House Information is subject to change without notice. All information should be independently reviewed and verified for accuracy. Properties may or may not be listed by the office/agent presenting the information.
Privacy Policy / DMCA Notice / ADA Accessibility


This site is hosted, designed and copyright
© 1994 - 2026 by
Delta Media Group, Inc. -- Patent Pending --
13172 Woodford Street | MLS# O6431927
This property located at 13172 Woodford Street , Orlando, FL 32832 is currently listed for rent with an asking price of $3,600 / Monthly. Search Orlando real estate on lbrown.realty100.com today.