LatoyaBrown

BEDS3
BATHS2 full 1 partial
SQUARE FEET1,547
MLS#A12059076
STATUSActive
PROPERTY TYPEResidential - Single Family
SUBDIVISIONSOMERSET FOUR REPLAT
Property Description
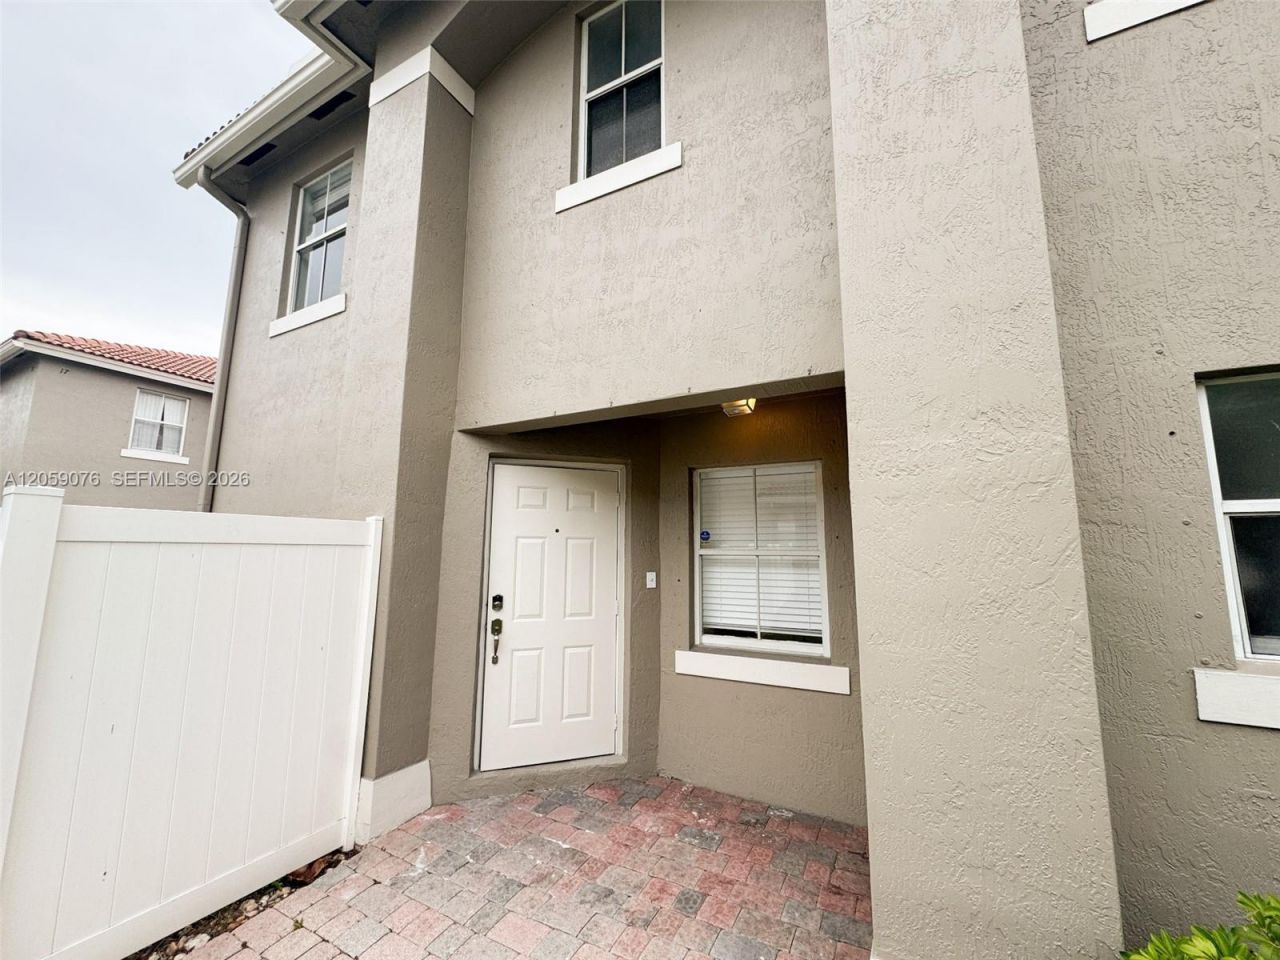
Welcome home to this updated 3-bedroom, 2.5-bath property in Bahia at Vizcaya. Highlights include a remodeled kitchen with stainless-steel appliances and granite countertops, renovated bathrooms, and new luxury vinyl plank flooring. The open main-level layout is ideal for entertaining, while the upstairs bedroom arrangement provides privacy. Step outside to a fully fenced backyard with room for grilling. Conveniently located near shopping, dining, parks, and major commuter routes.
Property Features
Property Type: Residential - Single Family
Cooling: Central Air
Heating: Central
Home Style: Detached, Two Story
Lot Size: 0.04 Acres
Roof Type: Other
Taxes: $8,453
Year Built: 1998
Amenities
First Floor Entry
Other
Split Bedroom
Attic
Feature Descriptions
Appliances: Dishwasher, Disposal, Dryer, Electric Range, Microwave, Refrigerator, Washer
Community Features: Pool
Crops Included Y/N: No
Days on Site: 1
Directions: From S Flamingo Road, turn west onto Somerset Boulevard into the Vizcaya community, then take SW 126th Avenue to SW 54th Court.
Exterior: Composition Shingle
Flooring: Vinyl
HOA Fee: 215/ Monthly
Home Warranty Y/N: No
Lease Considered Y/N: No
Listing Terms: Conventional, FHA, VA Loan
Lot: Less Than 1/4 Acre Lot
Parcel#: 514035101980
Parking: Guest
Parking Notes: Guest
Patio/Porch: Patio
Property Attached Y/N: No
Property Sub-Type: Single Family Residence
Security: Smoke Detector
Sewer: Public Sewer
Special View Info: None
Swimming Pool: Yes
Water: Municipal Water
Window: Blinds, Drapes, Sliding
Local Schools
High School: Everglades
Middle School: New Renaissance
Elementary School: Coral Cove
Listed By / Shown By
Listed By
Agency Name: Houwzer LLC
Agency Phone: 267-765-2080
Shown By
Agent Name: Latoya Brown
Agent Phone: Cell: (754) 214-7762
Agency Title: Realty 100

Estimate Your Payment
Estimated Payment
$ 1,812.00 per month $979.25 Principal & Interest $704.42 Property Tax $128.33 Homeowner's InsuranceChange Payment Information


Privacy Policy / DMCA Notice / ADA Accessibility


This site is hosted, designed and copyright
© 1994 - 2026 by
Delta Media Group, Inc. -- Patent Pending --
12615 SW 54th Ct | MLS# A12059076
This single family home located at 12615 SW 54th Ct , Miramar, FL 33027 is currently listed for sale with an asking price of $440,000. This property was built in 1998 and has 3 bedrooms and 2 full and 1 partial baths with 1547 sq. ft. SW 54th Ct is located in the SOMERSET FOUR REPLAT subdivision. Search SOMERSET FOUR REPLAT real estate on lbrown.realty100.com today.