LatoyaBrown

BEDS2
BATHS1 full
SQUARE FEET952
MLS#O6428396
STATUSPending
PROPERTY TYPEResidential - Single Family
SUBDIVISIONFORREST HILL ESTATES
Property Description
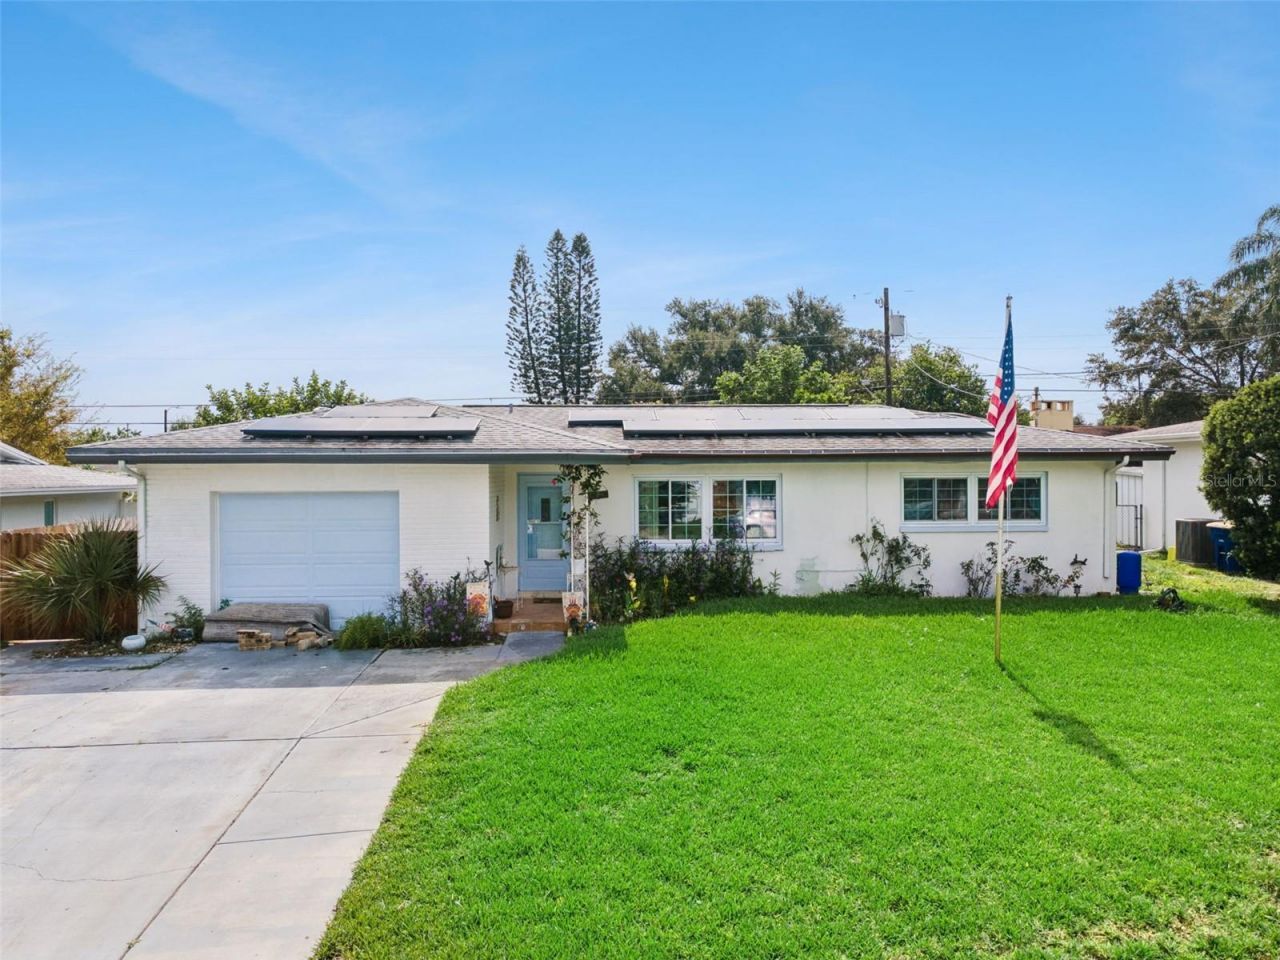
Under contract-accepting backup offers. **This house comes with a REDUCED RATE through the seller's preferred lender. This is a lender-paid rate buydown that reduces the buyer's interest rate and monthly payment.**Welcome to 1247 S San Remo Ave, Clearwater, FL 33756, a charming 2-bedroom, 1-bathroom home thoughtfully designed for comfortable everyday living.Inside, the open floor plan creates a bright and welcoming atmosphere, with the living, dining, and kitchen areas flowing seamlessly together for easy entertaining and daily living. Large windows fill the home with abundant natural light, while the functional layout offers flexibility to accommodate a variety of lifestyles. The converted garage serves as a spacious bonus room complete with its own bathroom, making it ideal for guests, a home office, a playroom, or a private retreat.Step outside to enjoy a covered and screened patio, offering a comfortable space to relax, dine, or entertain year-round. The backyard also features a portable above-ground pool, perfect for cooling off on warm Florida days, along with plenty of outdoor space that can be personalized to suit your lifestyle, whether you envision a garden, play area, or additional outdoor living space. The home is connected to public water and sewer, and the property also includes a well used exclusively for irrigation, providing an efficient way to maintain the landscaping.Ideally located in the heart of Clearwater, this home is just minutes from shopping, dining, parks, schools, and everyday conveniences. Enjoy easy access to Clearwater's world-famous beaches, downtown attractions, major roadways, and nearby airports, making it easy to experience everything the Gulf Coast has to offer.
Property Features
Property Type: Residential - Single Family
Cooling: Central Air
Fenced: Yes
Heating: Central
Lot Size: 0.14 Acres
Roof Type: Shingle
Stories: 1.0
Taxes: $4,525
Year Built: 1961
Amenities
Ceiling Fans(s)
Eat-in Kitchen
Open Floorplan
Stone Counters
French Doors
Garden
Rain Gutters
Sidewalk
Sliding Doors
Feature Descriptions
Appliances: Dishwasher, Dryer, Microwave, Range, Refrigerator
Days on Site: 5
Directions: Take ramp onto I-275 S (SR-400).Take exit 39 toward SR-589-TOLL/Veterans Expwy North/Tampa Int'I Airport/Clearwater onto SR-60 W (Memorial Hwy).Keep left onto SR-60 W (Memorial Hwy) toward Veterans Expwy/SR-589-TOLL N/Independence Pkwy.Take exit 2A toward
Exterior: Block
Fencing: Fenced, Wood
Fireplace: Living Room
Fireplace Y/N: Yes
Flood Zone Code: X
Flooring: Carpet, Laminate, Tile
Foundation: Slab
Home Warranty Y/N: No
Listing Terms: Cash, Conventional, FHA, VA Loan
Lot: Landscaped, Sidewalk, Paved
Lot Dimensions: 0.14
Number of Wells: 1
Ownership: Fee Simple
Parking: Driveway
Parking Notes: Driveway
Patio/Porch: Covered, Front Porch, Patio, Screened
Pool: Above Ground
Property Attached Y/N: No
Property Sub-Type: Single Family Residence
Sewer: Public Sewer
Showing Instructions: Supra Lock Box,24 Hour Notice, Appointment Only, ShowingTime
Special Sale Provisions: None
Swimming Pool: Yes
Utilities: Electricity Connected, Public
Vegetation: Trees/Landscaped
Water: Public, Well
Water Access Y/N: No
Windows: Blinds
Zoning: LMDR
Local Schools
High School: Clearwater High-PN
Middle School: Oak Grove Middle-PN
Elementary School: Plumb Elementary-PN
Listed By / Shown By
Listed By
Agency Name: KELLER WILLIAMS REALTY AT THE PARKS
Agency Contact: 407-629-4420
Shown By
Agent Name: Latoya Brown
Agent Phone: Cell: (754) 214-7762
Agency Title: Realty 100

Estimate Your Payment
Estimated Payment
$ 1,069.30 per month $612.01 Principal & Interest $377.08 Property Tax $80.21 Homeowner's InsuranceChange Payment Information



Member Participants (and their affiliated licensees, if applicable) shall indicate on their websites that IDX information is provided exclusively for consumers’ personal non-commercial use, that it may not be used for any purpose other than to identify prospective properties consumers may be interested in purchasing, that the data is deemed reliable but is not guaranteed by MLS GRID, and that the use of the MLS GRID Data may be subject to an end user license agreement prescribed by the Member Participant’s applicable MLS if any and as amended from time to time. MLS GRID may, at its discretion, require use of other disclaimers as necessary to protect Member Participant, and/or their MLS from liability.
Based on information submitted to the MLS GRID. All data is obtained from various sources and may not have been verified by broker or MLS GRID. Supplied Open House Information is subject to change without notice. All information should be independently reviewed and verified for accuracy. Properties may or may not be listed by the office/agent presenting the information.
Privacy Policy / DMCA Notice / ADA Accessibility


This site is hosted, designed and copyright
© 1994 - 2026 by
Delta Media Group, Inc. -- Patent Pending --
1247 S San Remo Avenue | MLS# O6428396
This single family home located at 1247 S San Remo Avenue, Clearwater, FL 33756 is currently listed for sale with an asking price of $274,990. This property was built in 1961 and has 2 bedrooms and 1 full baths with 952 sq. ft. S San Remo Avenue is located in the FORREST HILL ESTATES subdivision. Search FORREST HILL ESTATES real estate on lbrown.realty100.com today.