LatoyaBrown

BEDS4
BATHS3 full 1 partial
SQUARE FEET2,636
MLS#O6426083
STATUSActive
PROPERTY TYPEResidential - Single Family
SUBDIVISIONLAKE HARNEY ESTATES
Property Description
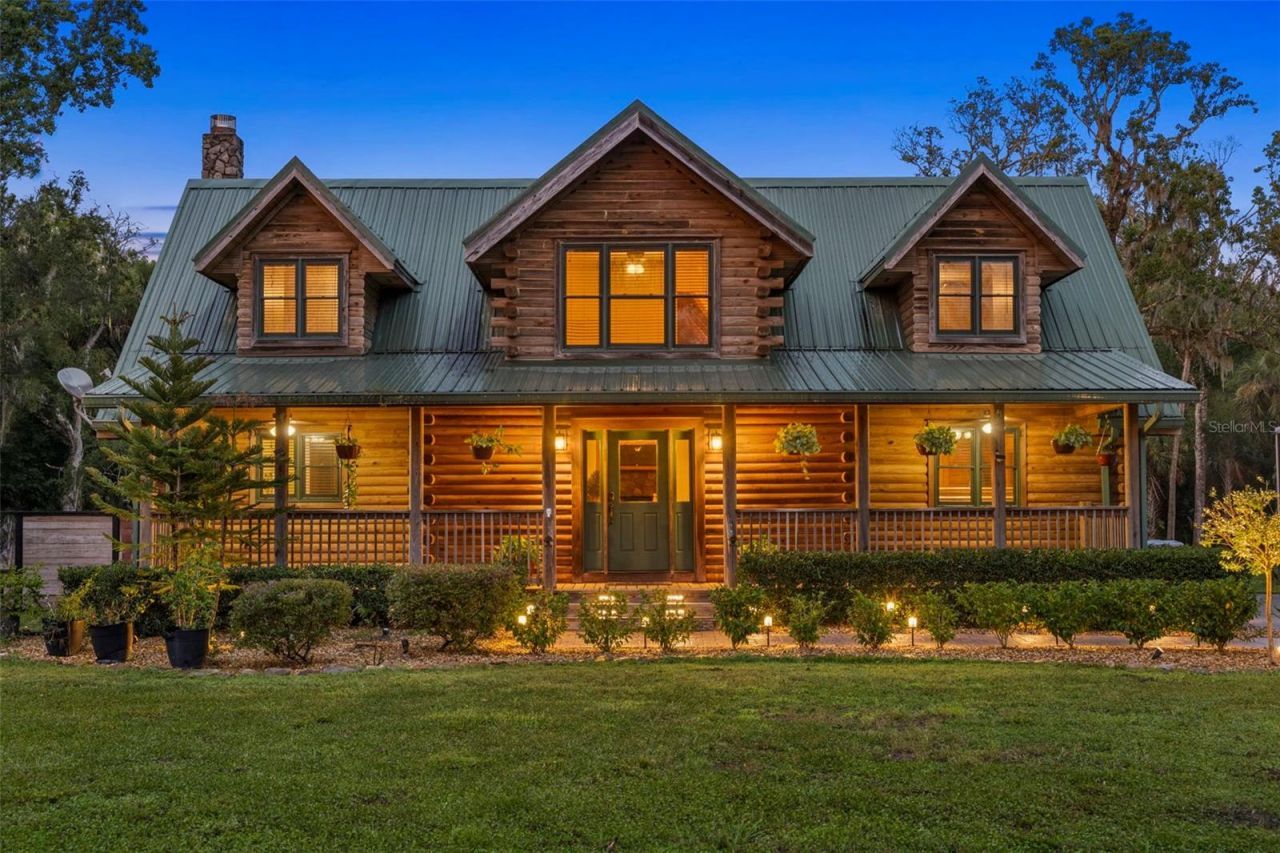
Virtually Staged. Experience the feeling of a private retreat without leaving Central Florida at this beautiful log cabin nestled on over 5 private acres in Geneva. Thoughtfully designed with a first-floor primary suite, soaring ceilings, warm wood finishes, and a stunning stone fireplace, the home blends rustic charm with everyday comfort. A durable metal roof, solar system with two Tesla Powerwall batteries, and an RV hookup provide exceptional efficiency and versatility, while the expansive acreage offers room for hobbies, equipment, animals, or simply enjoying the outdoors. Surrounded by mature trees and an abundance of native wildlife including deer, turkey, and countless bird species, you'll enjoy remarkable privacy, peaceful mornings, and star-filled evenings that feel worlds away from the city. Whether you're looking for a quiet escape, room to spread out, or a property that embraces the beauty of nature while remaining just a short drive from Orlando, Sanford, and the coast, 1223 Sutton Trail delivers a rare combination of character, functionality, and the freedom to create the lifestyle you've been dreaming of.
Property Features
Property Type: Residential - Single Family
Cooling: Central Air
Heating: Central, Electric
Lot Size: 5.35 Acres
Roof Type: Metal
Stories: 2.0
Taxes: $2,945
Year Built: 2009
Amenities
Built-in Features
Cathedral Ceiling(s)
Ceiling Fans(s)
Eat-in Kitchen
High Ceilings
Primary Bedroom Main Floor
Solid Wood Cabinets
Vaulted Ceiling(s)
Walk-In Closet(s)
French Doors
Rain Gutters
RV Hookup
Storage
Feature Descriptions
Additional Rooms: Formal Dining Room Separate, Inside Utility
Appliances: Built-In Oven, Cooktop, Dishwasher, Electric Water Heater, Refrigerator
Barn Features: Other
Community Features: Deed Restrictions
Directions: From 46, turn N on Jungle, L on Lake Harney Rd, N on Winona, and N on Sutton. Property will be on your left.
Energy Efficient: Roof, Solar Energy Storage On Site
Exterior: Log
Fireplace: Living Room, Primary Bedroom
Fireplace Y/N: Yes
Flood Zone Code: X
Flooring: Wood
Foundation: Crawlspace
Home Warranty Y/N: No
Listing Terms: Cash, Conventional, Other
Lot: Cleared, Oversized Lot, Pasture, Unpaved, Zoned for Horses
Lot Dimensions: 5.35
Number of Septics: 1
Number of Wells: 1
Other Equipment: RV Hookup
Other Structures: Shed(s)
Ownership: Fee Simple
Parking: Boat, None, Open, RV Access/Parking
Parking Notes: Boat, None, Open, RV Access/Parking
Patio/Porch: Covered, Deck, Front Porch, Patio, Rear Porch
Pets Allowed: Yes
Property Attached Y/N: No
Property Sub-Type: Single Family Residence
Security: Smoke Detector(s)
Sewer: Septic Tank
Showing Instructions: Coming Soon - Allowing Showings, Farm Animals on Site, ShowingTime
Special Sale Provisions: None
Utilities: Electricity Connected
Vegetation: Mature Landscaping, Oak Trees, Trees/Landscaped
Water: Well
Water Access Y/N: No
Windows: Blinds
Zoning: A-5
Room Sizes
Kitchen: 14x14
Living Room: 21x17
Primary Bedroom: 20x15
Listed By / Shown By
Listed By
Agency Name: RE/MAX TOWN & COUNTRY REALTY
Agency Contact: 407-695-2066
Shown By
Agent Name: Latoya Brown
Agent Phone: Cell: (754) 214-7762
Agency Title: Realty 100

Estimate Your Payment
Estimated Payment
$ 2,133.34 per month $1,669.17 Principal & Interest $245.42 Property Tax $218.75 Homeowner's InsuranceChange Payment Information



Member Participants (and their affiliated licensees, if applicable) shall indicate on their websites that IDX information is provided exclusively for consumers’ personal non-commercial use, that it may not be used for any purpose other than to identify prospective properties consumers may be interested in purchasing, that the data is deemed reliable but is not guaranteed by MLS GRID, and that the use of the MLS GRID Data may be subject to an end user license agreement prescribed by the Member Participant’s applicable MLS if any and as amended from time to time. MLS GRID may, at its discretion, require use of other disclaimers as necessary to protect Member Participant, and/or their MLS from liability.
Based on information submitted to the MLS GRID. All data is obtained from various sources and may not have been verified by broker or MLS GRID. Supplied Open House Information is subject to change without notice. All information should be independently reviewed and verified for accuracy. Properties may or may not be listed by the office/agent presenting the information.
Privacy Policy / DMCA Notice / ADA Accessibility


This site is hosted, designed and copyright
© 1994 - 2026 by
Delta Media Group, Inc. -- Patent Pending --
1223 Sutton Trail | MLS# O6426083
This single family home located at 1223 Sutton Trail , Geneva, FL 32732 is currently listed for sale with an asking price of $750,000. This property was built in 2009 and has 4 bedrooms and 3 full and 1 partial baths with 2636 sq. ft. Sutton Trail is located in the LAKE HARNEY ESTATES subdivision. Search LAKE HARNEY ESTATES real estate on lbrown.realty100.com today.