LatoyaBrown

BEDS2
BATHS2 full
SQUARE FEET1,558
MLS#A4701537
STATUSActive
PROPERTY TYPEResidential - Single Family
SUBDIVISIONWARM MINERAL SPGS
Property Description
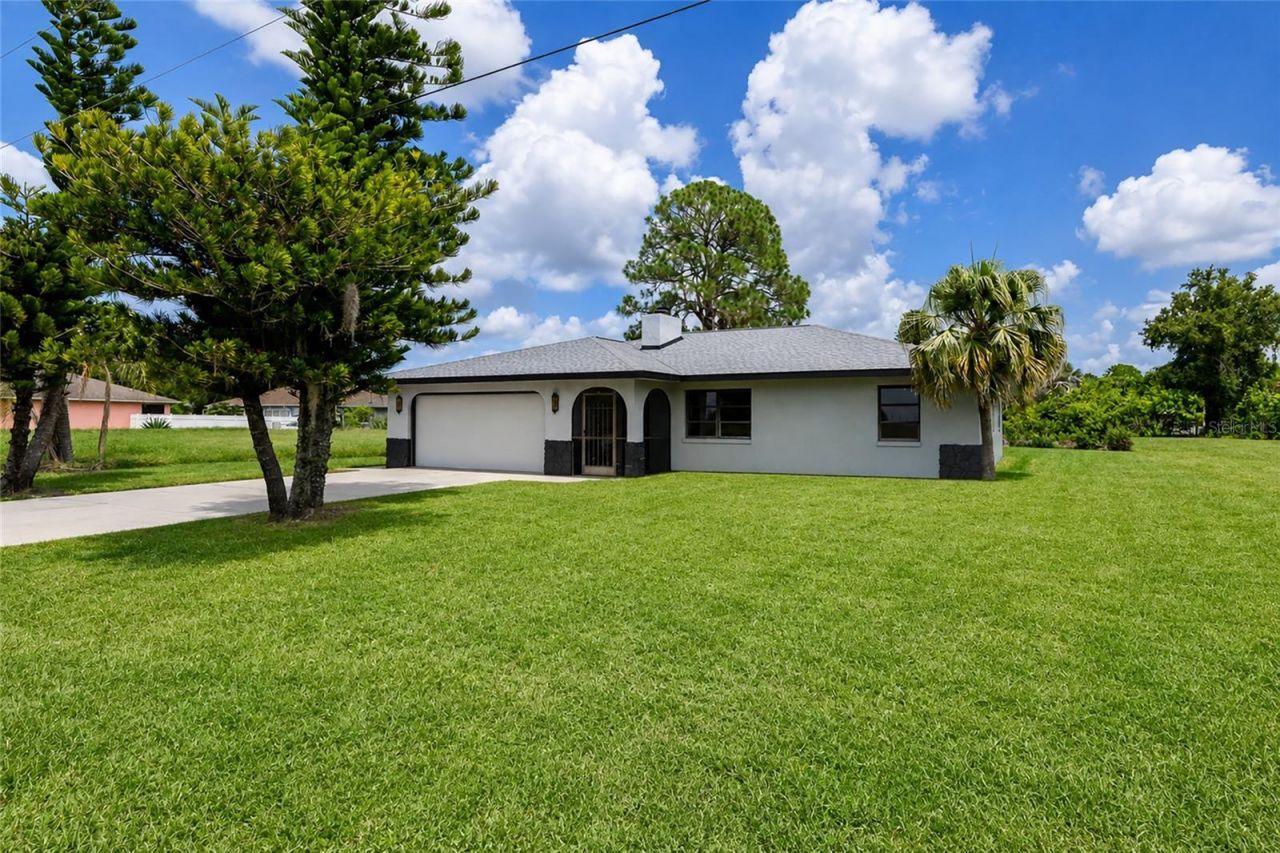
ESTATE SALE! Hurricane damaged WATERFRONT HOME on a tributary of the WILD AND SCENIC MYAKKA RIVER. Great opportunity to renovate this SPACIOUS 2 bedroom, 2 bath waterfront home in WARM MINERAL SPRINGS! Beautiful long view down the brackish water canal. 45 feet OF WATER FRONTAGE with rip rap wall. GREAT KAYAKING, CANOEING AND FISHING on this tributary of the river. No motorized boats from November to March in order to protect the wintering manatees. NEW ROOF IN 2023. NEW WATER EQUIPMENT IN 2024 includes Well Pump, Pressure Tank, Iron Filter and Water Softener. 2 car garage. The attached Mold Inspection Report shows Elevated Mold levels in Kitchen, Dining room and Family room. Drywall removed and studs left exposed in these rooms. Existing A/C system not in working condition and needs to be replaced. Property is in an Estate and is being sold AS-IS. Enjoy the soothing waters of WARM MINERAL SPRINGS PARK only a mile and a half away. SPRING TRAINING IS NEARBY - Atlanta Braves, Tampa Bay Rays and Baltimore Orioles stadiums are a 10 - 40 minute away. Enjoy a variety of shopping, dining and special events happening by the GRAND LAKE in nearby DOWNTOWN WELLEN PARK.
Property Features
Property Type: Residential - Single Family
Cooling: None
Garage: 2 car attached
Heating: None
Home Style: Ranch
Lot Size: 0.19 Acres
Roof Type: Shingle
Stories: 1.0
Taxes: $3,018
Year Built: 1980
Amenities
Cathedral Ceiling(s)
Eat-in Kitchen
L Dining
Living Room/Dining Room Combo
Lighting
Private Mailbox
Feature Descriptions
Additional Rooms: Family Room, Florida Room
Appliances: Electric Water Heater, Other, Water Filtration System, Water Softener
Association Amenities: Optional Additional Fees
Body of Water: TRIBUTARY OF THE MYAKKA RIVER
Community Features: Park
Directions: NORTH ON US 41/TAMIAMI TRAIL FROM SUMTER BLVD (UNDER 3 MILES); RIGHT ON ORTIZ BLVD, LEFT ON SARAGOSSA LANE, HOUSE ON RIGHT A FEW BLOCKS DOWN
Exterior: Block, Stucco
Fireplace: Living Room, Wood Burning
Fireplace Y/N: Yes
Flood Zone Code: AE 9 FT
Flooring: Ceramic Tile
Foundation: Slab
Frontage Canal Brackish: 43
Garage Dimensions: 28x20
Home Warranty Y/N: No
Listing Terms: Cash
Lot: Flood Insurance Required, FloodZone, Irregular Lot
Lot Dimensions: 0.19
Number of Septics: 1
Number of Wells: 1
Ownership: Fee Simple
Parking: Ground Level
Parking Notes: Ground Level
Patio/Porch: Covered, Front Porch, Screened
Pets Allowed: Yes
Pets Restrictions: AS PER SARASOTA COUNTY AND NORTH PORT/WARM MINERAL SPRINGS REGULATIONS
Property Attached Y/N: No
Property Sub-Type: Single Family Residence
Sewer: Septic Tank
Showing Instructions: Supra Lock Box, Call Before Showing, Contact Call Center, ShowingTime
Special Sale Provisions: None
Special View Info: Water
Utilities: BB/HS Internet Available, Cable Connected, Electricity Connected, Private
Water: Well
Water Access: Brackish Water, Canal - Brackish, River
Water Access Y/N: Yes
Waterfront Features: Canal - Brackish, Bridges - Fixed, Riprap
Water View: Canal, River
Zoning: RSF-3
Room Sizes
Living Room: 20x16
Dining Room: 13x11
Kitchen: 12x22
Primary Bedroom: 14x12
Bedroom 2: 11x11
Family Room: 18x11
Balcony/Porch/Lanai: 6x6
Local Schools
High School: North Port High
Middle School: Heron Creek Middle
Elementary School: Glenallen Elementary
Listed By / Shown By
Listed By
Agency Name: RE/MAX ALLIANCE GROUP
Agency Contact: 941-954-5454
Shown By
Agent Name: Latoya Brown
Agent Phone: Cell: (754) 214-7762
Agency Title: Realty 100

Estimate Your Payment
Estimated Payment
$ 777.60 per month $465.14 Principal & Interest $251.50 Property Tax $60.96 Homeowner's InsuranceChange Payment Information



Member Participants (and their affiliated licensees, if applicable) shall indicate on their websites that IDX information is provided exclusively for consumers’ personal non-commercial use, that it may not be used for any purpose other than to identify prospective properties consumers may be interested in purchasing, that the data is deemed reliable but is not guaranteed by MLS GRID, and that the use of the MLS GRID Data may be subject to an end user license agreement prescribed by the Member Participant’s applicable MLS if any and as amended from time to time. MLS GRID may, at its discretion, require use of other disclaimers as necessary to protect Member Participant, and/or their MLS from liability.
Based on information submitted to the MLS GRID. All data is obtained from various sources and may not have been verified by broker or MLS GRID. Supplied Open House Information is subject to change without notice. All information should be independently reviewed and verified for accuracy. Properties may or may not be listed by the office/agent presenting the information.
Privacy Policy / DMCA Notice / ADA Accessibility


This site is hosted, designed and copyright
© 1994 - 2026 by
Delta Media Group, Inc. -- Patent Pending --
11910 Saragossa Lane | MLS# A4701537
This single family home located at 11910 Saragossa Lane, North Port, FL 34287 is currently listed for sale with an asking price of $209,000. This property was built in 1980 and has 2 bedrooms and 2 full baths with 1558 sq. ft. Saragossa Lane is located in the WARM MINERAL SPGS subdivision. Search WARM MINERAL SPGS real estate on lbrown.realty100.com today.