LatoyaBrown

BEDS4
BATHS3 full 1 partial
SQUARE FEET3,487
MLS#B26098150
STATUSActive
PROPERTY TYPEResidential - Single Family
SUBDIVISIONSABAL LAKES PH 4
Property Description
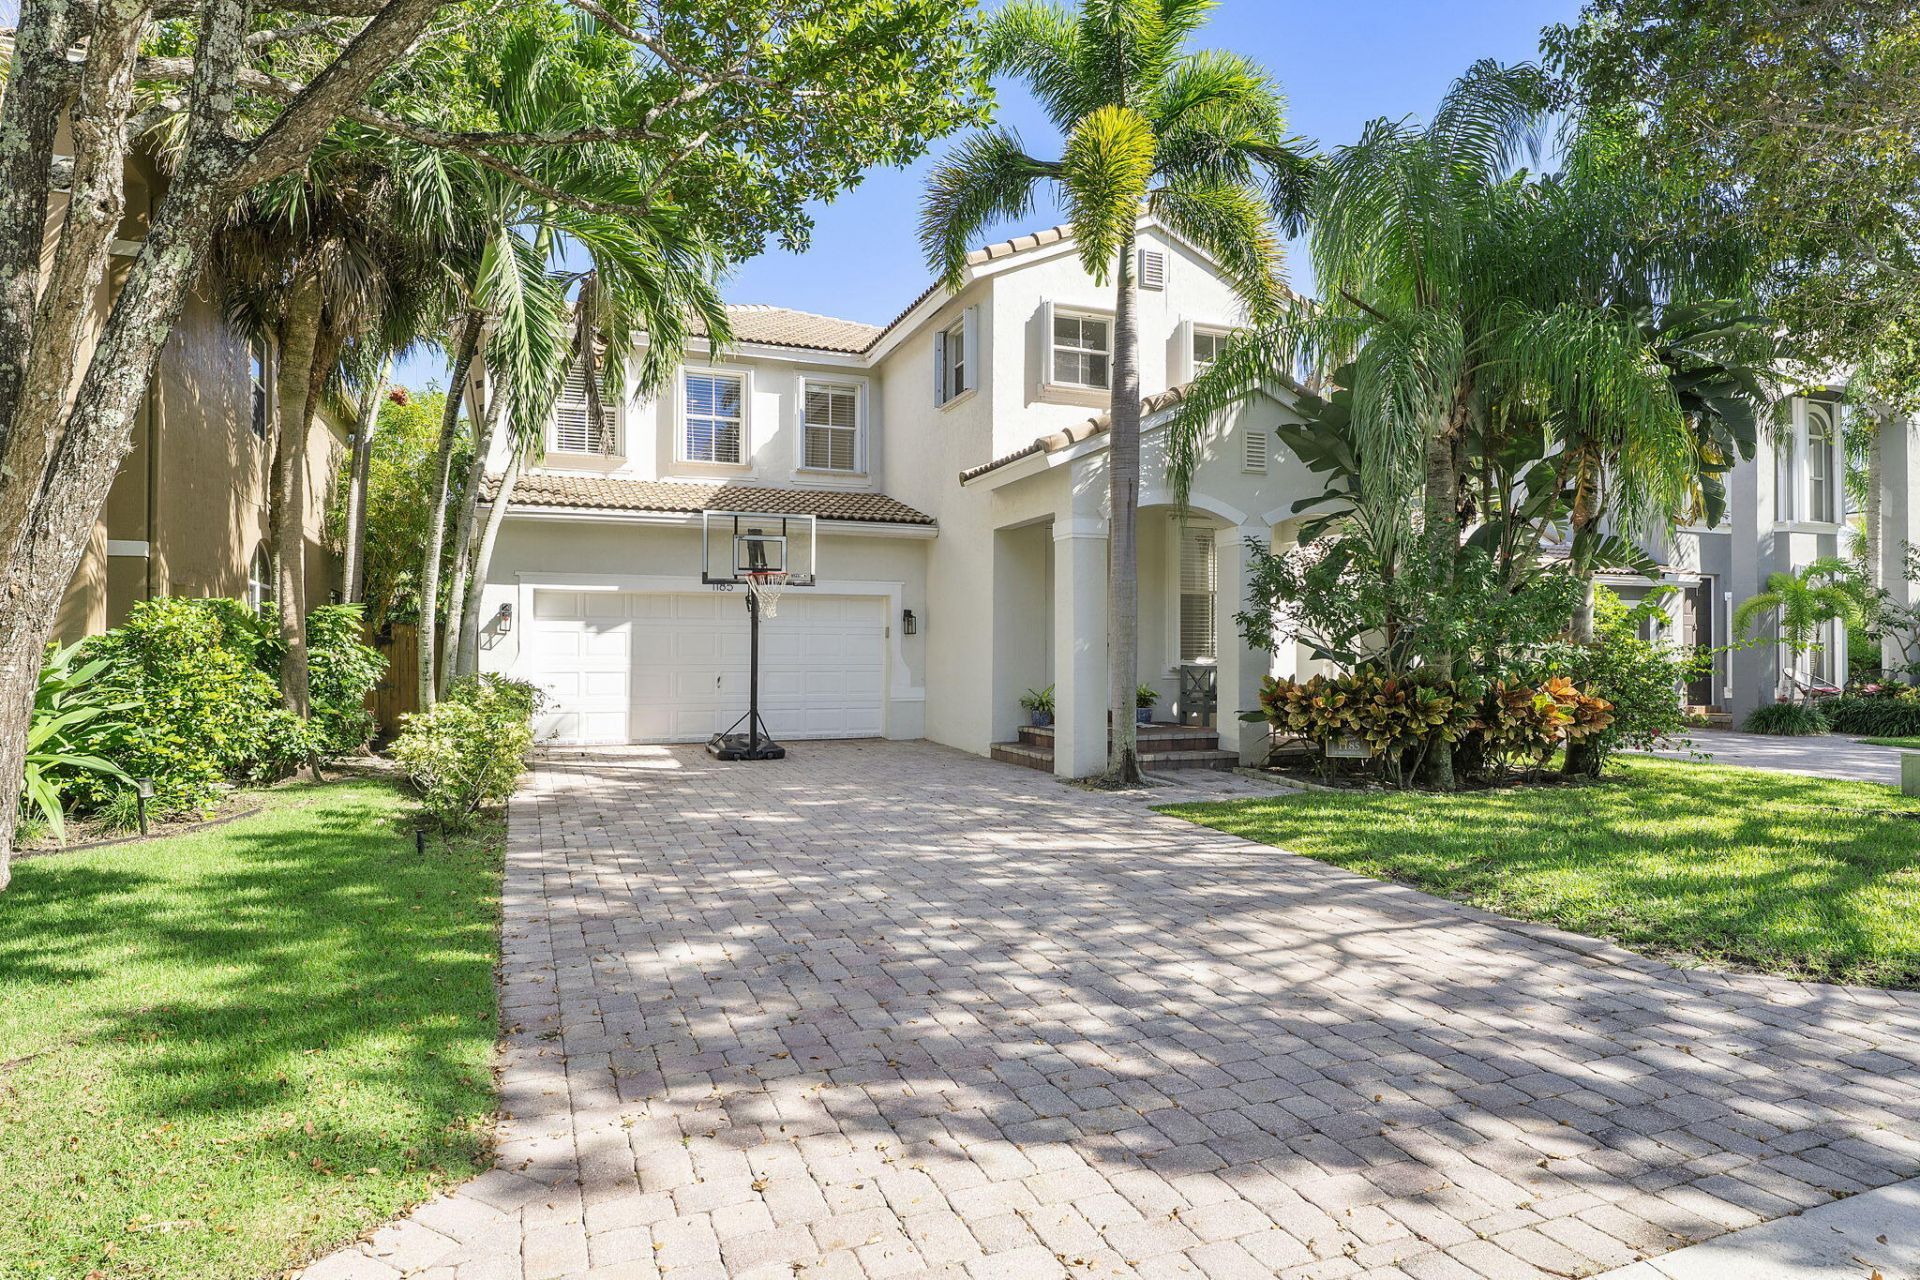
Situated in Sabal Lakes in Delray Beach, this two-story home spans 2,982 square feet with four bedrooms and three and a half bathrooms. A two-car garage provides parking and storage, and the layout places shared living space on the main level with private quarters above. Three full baths plus a powder room keep daily routines running smoothly. Nearly 3,000 square feet gives room to work, rest, and host without compromise. Walking distance to the pool and directly across from the playground. Brand new carpet in the master and entire second floor.
Property Features
Property Type: Residential - Single Family
Cooling: Central Air
Garage: 2 car attached
Heating: Central
Lot Size: 0.11 Acres
Roof Type: Barrel
Stories: 2.0
Taxes: $11,078
Year Built: 2004
Amenities
Walk-In Closet(s)
Feature Descriptions
Appliances: Dryer, Dishwasher, Electric Range, Washer
Association Amenities: Park, Pool, Sidewalks
Association Fee Includes: Common Areas
Days on Site: 2
Exterior: CBS
Flooring: Carpet, Wood
Furnished: Unfurnished
Parcel#: 12424612210000340
Parking: Garage, Attached Garage
Parking Notes: Garage, Attached Garage
Pets Allowed: Yes, No Restrictions
Restrictions: Buyer Approval Required
Sewer: Public Sewer
SQFT Living: 2982
Structure Type: House
Total Rooms: 7
Utilities: Electricity Available, Sewer Available, Water Available
Utilities: Electricity Available, Sewer Available, Water Available
Water: Public
Windows: Blinds
Room Sizes
Loft: 16 X 20
Living Room: 14 X 18 Level First
Kitchen: 9 X 15 Level First
Primary Bedroom: 13 X 18 Level First
Bedroom 2: 11 X 13
Bedroom 3: 10 X 11
Bedroom 4: 11 X 11
Local Schools
High School: Atlantic
Middle School: Carver Community
Elementary School: Banyan Creek (Palm Beach)
Listed By / Shown By
Listed By
Agency Name: Hasey Realty Group LLC
Agency Phone: 561-776-9405
Shown By
Agent Name: Latoya Brown
Agent Phone: Cell: (754) 214-7762
Agency Title: Realty 100

Estimate Your Payment
Estimated Payment
$ 2,934.44 per month $1,778.23 Principal & Interest $923.17 Property Tax $233.04 Homeowner's InsuranceChange Payment Information


Privacy Policy / DMCA Notice / ADA Accessibility


This site is hosted, designed and copyright
© 1994 - 2026 by
Delta Media Group, Inc. -- Patent Pending --
1185 E Magnolia Circle | MLS# B26098150
This single family home located at 1185 E Magnolia Circle, Delray Beach, FL 33445 is currently listed for sale with an asking price of $799,000. This property was built in 2004 and has 4 bedrooms and 3 full and 1 partial baths with 3487 sq. ft. E Magnolia Circle is located in the SABAL LAKES PH 4 subdivision. Search SABAL LAKES PH 4 real estate on lbrown.realty100.com today.