LatoyaBrown

BEDS5
BATHS4 full
SQUARE FEET3,590
MLS#O6430029
STATUSActive
PROPERTY TYPEResidential - Single Family
SUBDIVISIONLIVE OAK ESTATES
Property Description
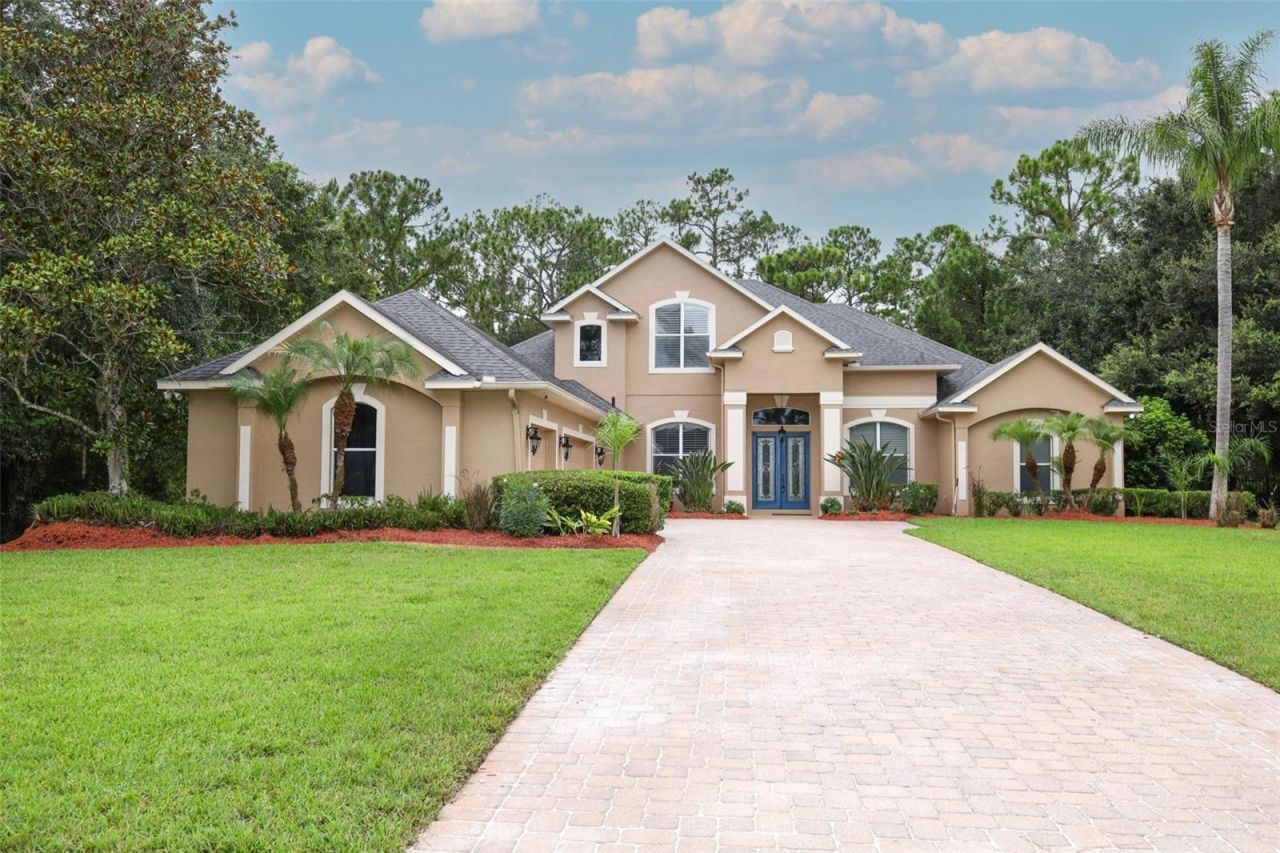
Welcome to an exceptional custom home where luxury, privacy, and Florida living come together on a breathtaking 1+ acre conservation homesite in a gated enclave of just 59 custom residences. Surrounded by parks, lakes, and nature trails, this impressive property offers peaceful views of birds and wildlife while placing you just minutes from everything Lake Nona has to offer.Designed for both everyday living and entertaining, the spacious floor plan features formal living and dining rooms, a generous eat-in kitchen, and a desirable three-way split bedroom layout that provides comfort and privacy for family and guests. Upstairs, a versatile bonus room with a full bedroom and bath is perfect as a media room, guest suite, home office, fitness room, or multi-generational living space.Step outside to your private backyard retreat where the expansive screened lanai surrounds a sparkling pool and propane gas-heated spa. The pool has been resurfaced and enhanced with energy-efficient LED lighting, while a paver walkway leads to your own basketball court. The partially fenced backyard also features mature peach, orange, guava, and banana trees, creating your own Florida oasis.Thoughtful recent improvements include fresh interior paint, new carpet, updated bathroom fixtures, a pool bath with shower, a new refrigerator and dishwasher, and a cooktop, microwave, and oven that are less than one year old. Additional premium features include plantation shutters, elegant double front entry doors, and an epoxy-coated garage floor.Located in one of Central Florida's most sought-after communities, you'll enjoy quick access to Lake Nona Medical City, UCF College of Medicine, the Orlando VA Medical Center, Nemours Children's Hospital, Orlando International Airport, major highways, world-famous attractions, outstanding restaurants, shopping, and top-rated schools. Outdoor enthusiasts will appreciate being just minutes from Moss Park, offering some of the area's best camping, boating, fishing, hiking, and waterfront recreation.This extraordinary home offers the perfect combination of custom craftsmanship, modern updates, an unbeatable location, and an incredible lifestyle. Don't miss the opportunity to make this one-of-a-kind property your forever home!
Property Features
Property Type: Residential - Single Family
Cooling: Central Air
Fenced: Yes
Garage: 3 car attached
Heating: Central
Lot Size: 1.07 Acres
Roof Type: Shingle
Stories: 2.0
Taxes: $10,385
Year Built: 2006
Amenities
Ceiling Fans(s)
Eat-in Kitchen
Kitchen/Family Room Combo
Primary Bedroom Main Floor
Split Bedroom
Thermostat
Tray Ceiling(s)
Vaulted Ceiling(s)
Walk-In Closet(s)
Window Treatments
Basketball Court
French Doors
Lighting
Private Mailbox
Sidewalk
Feature Descriptions
Additional Rooms: Bonus Room, Family Room, Formal Dining Room Separate, Formal Living Room Separate, Inside Utility
Appliances: Dishwasher, Disposal, Microwave, Range, Refrigerator
Community Features: Gated Community - No Guard
Days on Site: 1
Directions: SR 417 North towards Sanford/Daytona Beach, take exit 23 onto Moss Park Rd, right onto Moss Park Rd, left onto Lake Mary Jane Rd, Left onto Rambling Oak Blvd, home is on your left.
Exterior: Block, Stucco
Fencing: Fenced
Flood Zone Code: X
Flooring: Carpet, Ceramic Tile
Foundation: Slab
Garage Dimensions: 22x37
HOA Fee: 624/ Quarterly
HOA Y/N: Yes
Home Warranty Y/N: No
Listing Terms: Cash, Conventional, FHA, VA Loan
Lot: Conservation Area, Landscaped, Oversized Lot, Sidewalk, Paved, Unincorporated
Lot Dimensions: 1.07
Other Equipment: Basketball Court
Ownership: Fee Simple
Parking: Driveway, Garage Faces Side
Parking Notes: Driveway, Garage Faces Side
Patio/Porch: Covered, Rear Porch, Screened
Pets Allowed: Yes
Pets Restrictions: verify restrictions with HOA and county
Pool: Heated, In Ground, Lighting, Screen Enclosure
Property Attached Y/N: No
Property Sub-Type: Single Family Residence
Sewer: Septic Tank
Showing Instructions: ShowingTime
Spa: In Ground
Special Sale Provisions: None
Swimming Pool: Yes
Utilities: BB/HS Internet Available, Cable Connected, Electricity Connected
Vegetation: Fruit Trees, Mature Landscaping, Trees/Landscaped
Water: Well
Water Access Y/N: No
Zoning: P-D
Room Sizes
Living Room: 20x15
Kitchen: 15x12
Dining Room: 15x12
Family Room: 19x18
Primary Bedroom: 26x13
Bedroom 2: 12x12
Bedroom 3: 12x12
Bedroom 4: 12x12
Bedroom 5: 12x12
Bonus Room: 21x16
Dinette: 12x10
Foyer: 7x7
Laundry: 10x6
Balcony/Porch/Lanai: 46x34
Local Schools
High School: Lake Nona High
Middle School: Innovation Middle School
Elementary School: Moss Park Elementary
Listed By / Shown By
Listed By
Agency Name: RE/MAX 200 REALTY
Agency Contact: 407-629-6330
Shown By
Agent Name: Latoya Brown
Agent Phone: Cell: (754) 214-7762
Agency Title: Realty 100

Estimate Your Payment
Estimated Payment
$ 3,344.89 per month $2,192.18 Principal & Interest $865.42 Property Tax $287.29 Homeowner's InsuranceChange Payment Information



Member Participants (and their affiliated licensees, if applicable) shall indicate on their websites that IDX information is provided exclusively for consumers’ personal non-commercial use, that it may not be used for any purpose other than to identify prospective properties consumers may be interested in purchasing, that the data is deemed reliable but is not guaranteed by MLS GRID, and that the use of the MLS GRID Data may be subject to an end user license agreement prescribed by the Member Participant’s applicable MLS if any and as amended from time to time. MLS GRID may, at its discretion, require use of other disclaimers as necessary to protect Member Participant, and/or their MLS from liability.
Based on information submitted to the MLS GRID. All data is obtained from various sources and may not have been verified by broker or MLS GRID. Supplied Open House Information is subject to change without notice. All information should be independently reviewed and verified for accuracy. Properties may or may not be listed by the office/agent presenting the information.
Privacy Policy / DMCA Notice / ADA Accessibility


This site is hosted, designed and copyright
© 1994 - 2026 by
Delta Media Group, Inc. -- Patent Pending --
11712 Rambling Oak Boulevard | MLS# O6430029
This single family home located at 11712 Rambling Oak Boulevard , Orlando, FL 32832 is currently listed for sale with an asking price of $985,000. This property was built in 2006 and has 5 bedrooms and 4 full baths with 3590 sq. ft. Rambling Oak Boulevard is located in the LIVE OAK ESTATES subdivision. Search LIVE OAK ESTATES real estate on lbrown.realty100.com today.