LatoyaBrown

BEDS3
BATHS2 full
SQUARE FEET1,564
MLS#TB8536790
STATUSActive
PROPERTY TYPEResidential - Single Family
SUBDIVISIONRIVERCREST
Property Description
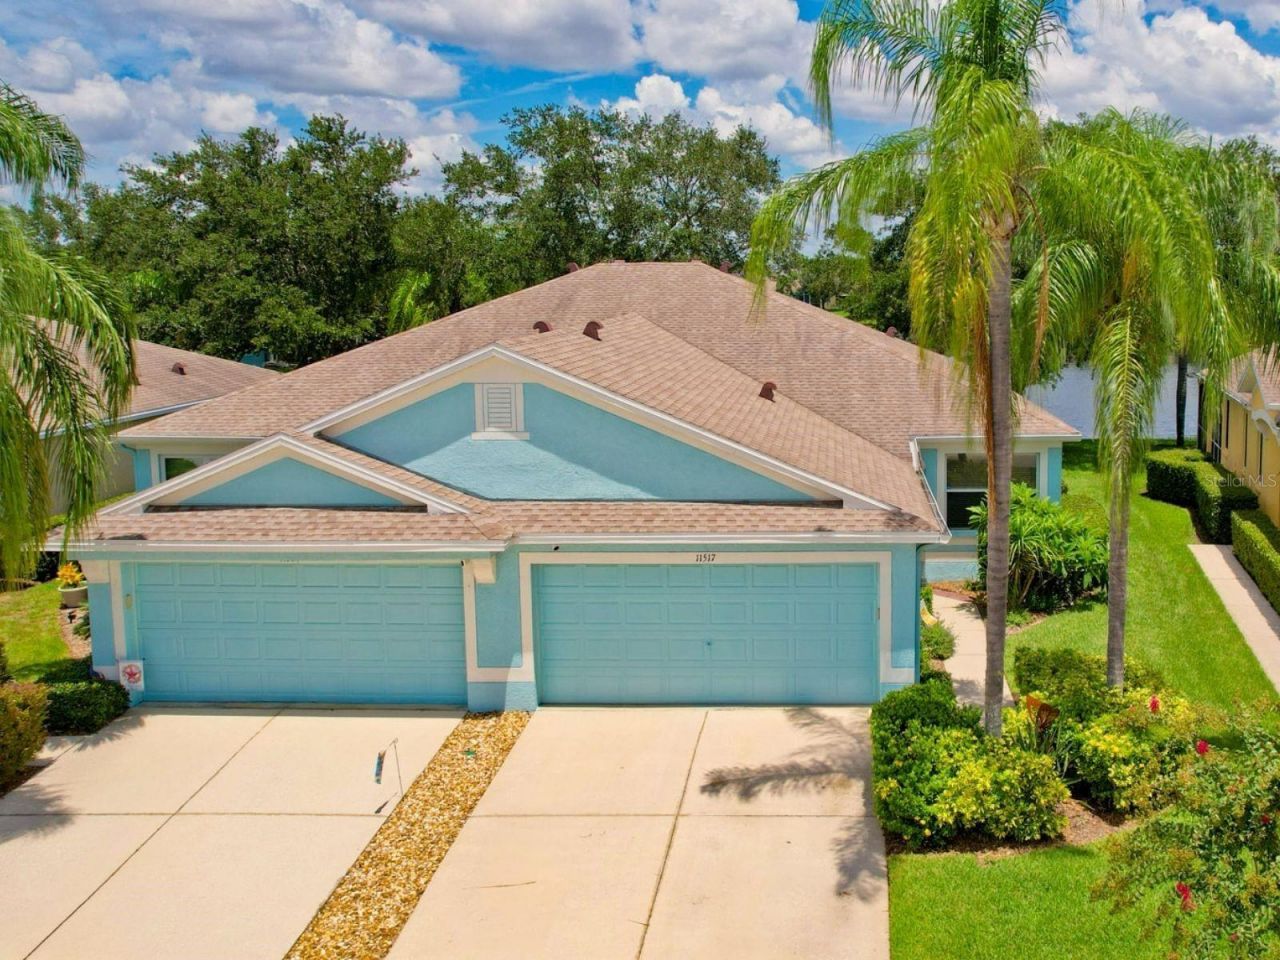
Welcome to this beautifully updated villa in the desirable Villas of Rivercrest in Riverview, where low-maintenance living meets breathtaking waterfront views. This move-in-ready 3-bedroom, 2-bath home features an inviting open-concept floor plan designed to maximize natural light and showcase the spectacular north-facing pond views. Enjoy the shade of mature trees and a comfortable outdoor setting throughout the day, creating the perfect place to sip your morning coffee or unwind in the evening while taking in the serene pond views and gentle breezes. Nature lovers will appreciate the abundant birdlife that frequents the water's edge, adding to the peaceful backyard setting.Inside, you'll find numerous thoughtful upgrades, including luxury vinyl plank flooring throughout, motorized blinds in the great room and primary suite for effortless control of sunlight and privacy, an upgraded electrical panel, dimmer switches, recessed lighting, stylish light fixtures, and premium kitchen and bath fixtures. Additional improvements include a refrigerator, microwave, and garbage disposal, plus an upgraded garage door opener and replacement spring for dependable operation. A 2021 water heater and 2020 A/C system provide lasting value and peace of mind. Buyers will also appreciate the installed Google Nest smart home security system, featuring a smart thermostat, front and rear security cameras, and a video doorbell. Simply connect your Google Nest Hub and smartphones, then activate ADT monitoring to enjoy enhanced convenience and security. Hurricane-resistant security film on the windows and sliding glass doors adds an extra layer of storm protection year-round.The spacious kitchen is the heart of the home, overlooking the dining and living areas to create the perfect space for everyday living and entertaining. Stainless steel appliances, abundant cabinetry, generous counter space, a closet pantry for kitchen storage and uninterrupted pond views make cooking as enjoyable as the scenery.The private owner's suite offers peaceful water views, a walk-in closet, and an ensuite bath featuring a walk-in shower. Two additional bedrooms provide flexibility for guests, a home office, or hobby space, while the second full bathroom is conveniently located nearby.One of the greatest benefits of living in the Villas of Rivercrest is the worry-free lifestyle. The HOA takes care of roof replacement, exterior painting, lawn maintenance, shrub trimming, termite treatments, and pressure washing of sidewalks and driveways, allowing you to spend more time enjoying everything the community has to offer.Residents enjoy outstanding resort-style amenities, including two community pools, a children's splash zone, pickleball and tennis courts, walking trails, a dog park, playground, clubhouse, and cabana.Conveniently located just minutes from I-75 and US-301, you'll have easy access to shopping, restaurants, medical facilities, entertainment, downtown Tampa, and Florida's award-winning Gulf Coast beaches.If you're searching for a beautifully updated, move-in-ready villa with stunning waterfront views, exceptional amenities, and maintenance-free living, this is a home you won't want to miss.
Property Features
Property Type: Residential - Single Family
Cooling: Central Air
Garage: 2 car attached
Heating: Central, Electric
Home Style: Contemporary
Lot Size: 0.10 Acres
Roof Type: Shingle
Stories: 1.0
Taxes: $2,922
Year Built: 2003
Amenities
Ceiling Fans(s)
High Ceilings
Living Room/Dining Room Combo
Open Floorplan
Primary Bedroom Main Floor
Split Bedroom
Thermostat
Walk-In Closet(s)
Window Treatments
Private Entrance
Private Mailbox
Sidewalk
Sliding Doors
Feature Descriptions
Appliances: Dishwasher, Disposal, Electric Water Heater, Microwave, Range, Range Hood, Refrigerator
Association Amenities: Basketball Court
Community Features: Clubhouse, Deed Restrictions, Dog Park, Park, Playground, Pool, Sidewalks, Street Lights
Directions: Head south on I-75 S, Take exit 250 toward Riverview, Use the middle lane to turn left onto Gibsonton Dr, Turn right onto Fern Hill Dr, Turn left onto Symmes Rd, Turn right onto Captiva Kay Dr, Destination will be on the left: 11517 Captiva Kay Dr
Exterior: Block, Stucco
Flood Zone Code: X
Flooring: Luxury Vinyl, Tile
Foundation: Slab
Garage Dimensions: 19x22
HOA Fee: 362.72/ Monthly
HOA Y/N: Yes
Home Warranty Y/N: No
Listing Terms: Cash, Conventional, FHA, VA Loan
Lot: In County, Landscaped, Level, Sidewalk, Paved
Lot Dimensions: 0.1
Other Equipment: Irrigation Equipment, Private Entrance
Ownership: Fee Simple
Parking: Driveway, Garage Door Opener
Parking Notes: Driveway, Garage Door Opener
Patio/Porch: Front Porch, Patio, Rear Porch, Screened
Pets Allowed: Yes
Pets Restrictions: Check with HOA for pet restrictions.
Property Attached Y/N: No
Property Sub-Type: Single Family Residence
Security: Closed Circuit Camera(s), Security System, Smoke Detector(s)
Sewer: Public Sewer
Showing Instructions: Coming Soon - Allowing Showings, Supra Lock Box, Appointment Only, ShowingTime
Special Sale Provisions: None
Utilities: BB/HS Internet Available, Cable Available, Electricity Connected, Fire Hydrant, Sewer Connected, Underground Utilities, Water Connected
Vegetation: Trees/Landscaped
Water: Public
Water Access Y/N: No
Windows: Blinds, Window Treatments
Zoning: PD
Room Sizes
Kitchen: 18.5x10.5
Dining Room: 19.7x14
Living Room: 13.3x13.8
Primary Bedroom: 12.8x15.8
Bedroom 2: 12.1x12
Bedroom 3: 8.3x11.11
Balcony/Porch/Lanai: 11.1x12.1
Listed By / Shown By
Listed By
Agency Name: KELLER WILLIAMS SUBURBAN TAMPA
Agency Contact: murraycoleman@kw.com
Shown By
Agent Name: Latoya Brown
Agent Phone: Cell: (754) 214-7762
Agency Title: Realty 100

Estimate Your Payment
Estimated Payment
$ 973.25 per month $645.19 Principal & Interest $243.50 Property Tax $84.55 Homeowner's InsuranceChange Payment Information



Member Participants (and their affiliated licensees, if applicable) shall indicate on their websites that IDX information is provided exclusively for consumers’ personal non-commercial use, that it may not be used for any purpose other than to identify prospective properties consumers may be interested in purchasing, that the data is deemed reliable but is not guaranteed by MLS GRID, and that the use of the MLS GRID Data may be subject to an end user license agreement prescribed by the Member Participant’s applicable MLS if any and as amended from time to time. MLS GRID may, at its discretion, require use of other disclaimers as necessary to protect Member Participant, and/or their MLS from liability.
Based on information submitted to the MLS GRID. All data is obtained from various sources and may not have been verified by broker or MLS GRID. Supplied Open House Information is subject to change without notice. All information should be independently reviewed and verified for accuracy. Properties may or may not be listed by the office/agent presenting the information.
Privacy Policy / DMCA Notice / ADA Accessibility


This site is hosted, designed and copyright
© 1994 - 2026 by
Delta Media Group, Inc. -- Patent Pending --
11517 Captiva Kay Drive | MLS# TB8536790
This single family home located at 11517 Captiva Kay Drive , Riverview, FL 33569 is currently listed for sale with an asking price of $289,900. This property was built in 2003 and has 3 bedrooms and 2 full baths with 1564 sq. ft. Captiva Kay Drive is located in the RIVERCREST subdivision. Search RIVERCREST real estate on lbrown.realty100.com today.