LatoyaBrown

BEDS3
BATHS2 full
SQUARE FEET1,923
MLS#TB8532870
STATUSActive
PROPERTY TYPEResidential - Single Family
SUBDIVISIONESPLANADE/STARKEY RANCH
Property Description
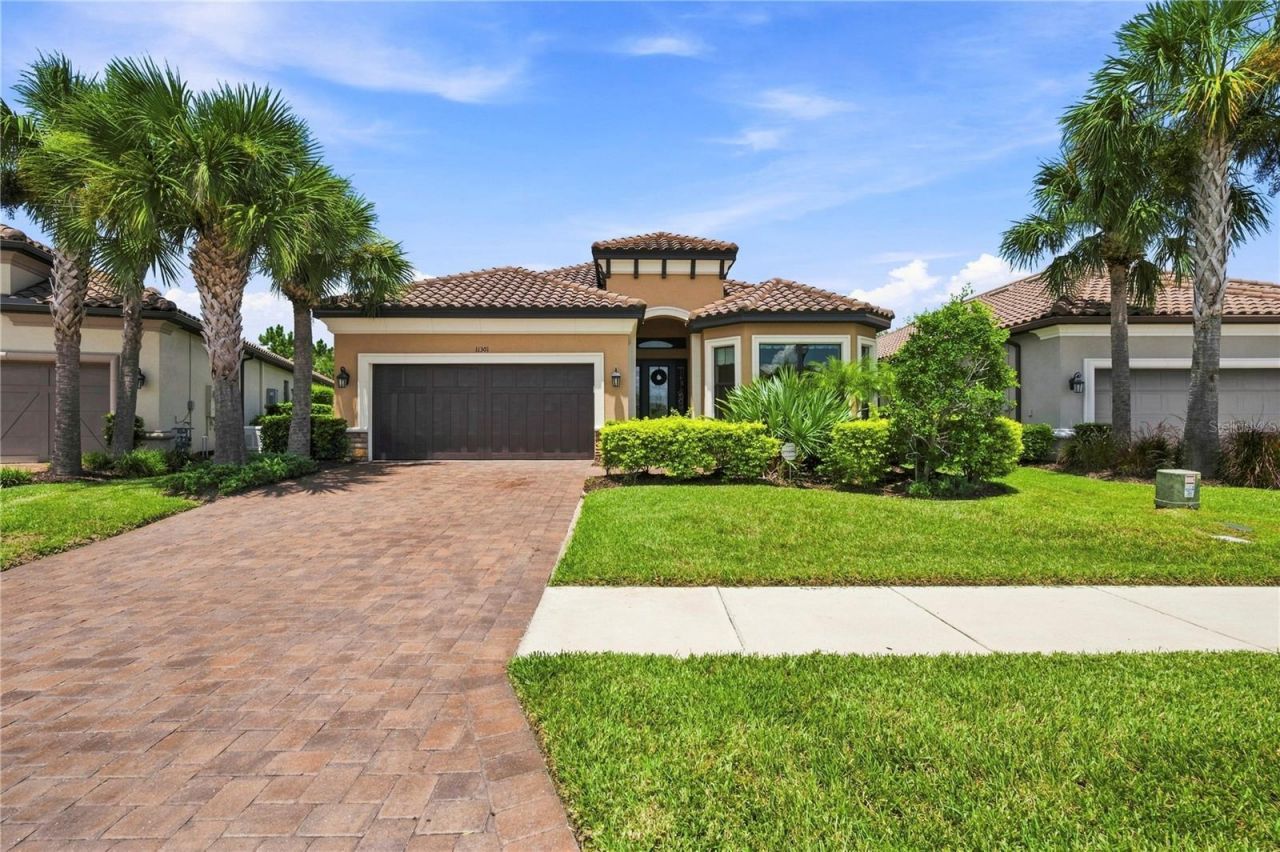
SOLAR POWERED. FULL-HOME BATTERY BACKUP. 448 SQ. FT. SCREENED LANAI. ENERGY EFFICIENCY starts here with 32 solar panels already hard at work. Welcome to 11301 Juglans Drive-the perfect home for Snow Birds, Empty Nesters & Full Time Residents. This highly sought-after PICENO MODEL by Taylor Morrison features an open concept design with the largest island in Esplanade (50 x 105) and cabinetry on all sides for exceptional storage. KITCHEN features Espresso maple cabinetry, 42 uppers with crown molding, Cambria Berwyn quartz, stainless appliances, natural gas cooking, roll-out shelving & pendant lighting. Upgraded 20 x 20 tile flows throughout main living areas with BRAND-NEW plush bedroom carpet, 8' doors, tray ceilings, 51/4 crown molding/baseboards & high ceilings. During construction, the owner eliminated rear bump-outs, creating a stunning wall of aligned glass sliders filling the home with natural light and opening to a 448 SQ. FT. covered & screened lanai with NATURAL GAS FIREPLACE, TV mount, pavers & gas stub ready for your future outdoor grill. PRIMARY SUITE offers a tray ceiling, bay window, BRAND-NEW carpet & walk-in closet. Spa-inspired bath features natural light, frameless glass walk-in shower, quartz-topped double vanities positioned on opposite sides for privacy & convenience, and private water closet. Energy-conscious buyers will appreciate the 32-panel solar system paired with a privately owned FULL-HOME BATTERY BACKUP system & EV CHARGER. Ever seen an electric bill under $35/month? Owners have utility bills available for review showing incredible efficiency & savings. Additional investments include WHOLE-HOME WATER SOFTENER & FILTRATION systems. PET LOVERS will appreciate a dog door from the living area to lanai plus a second leading to the FULLY FENCED backyard for seamless indoor/outdoor access. 462 SQ. FT. GARAGE features upgraded LiftMaster belt-drive opener, keyless entry, epoxy flooring, EV charger & overhead storage racks. Unlike many homes with HVAC equipment tucked away in a hot attic, the air handler is conveniently located inside the laundry room for easy servicing and includes UV AIR PURIFICATION. Additional features include thermal radiant roof barrier, concrete tile roof, impact-glass front door with full-lite sidelights, solar-control film on sliders, sealed driveway/lanai pavers, bird protection & low-voltage technology package. Located ONE STREET FROM ESPLANADE'S RESORT-STYLE CLUBHOUSE! Enjoy a GOLF CART LIFESTYLE with over 20 miles of walking/biking trails. This GATED community features a PRIVATE 6,000 SQ. FT. CLUBHOUSE, (2) heated pools, 24-hour fitness center, stocked COFFEE & TEA STATION, billiards, card tables, activity director, firepit, PRIVATE EVENTS, tennis, pickleball, Bocce ball, dog parks & playground. MAINTENANCE-FREE COMPREHENSIVE LAWNCARE on RECLAIMED WATER includes mowing, edging, weeding, mulch, sprinkler heads & fungi treatment, plus TRASH & RECYCLING PICKUP. Esplanade is within STARKEY RANCH, offering miles of trails, lakes, sports complex, dog parks, kayaking/canoeing, community garden, activities & MORE. Life takes root in Starkey Ranch, and in Esplanade, YOU BRING THE VACATION HOME! Close to Starkey Wilderness Park, Gulf of Mexico & Suncoast Parkway with easy access to Tampa, St. Pete, Clearwater, Dunedin & more. Buy a Little Piece of Florida Now!
Property Features
Property Type: Residential - Single Family
Cooling: Central Air
Fenced: Yes
Garage: 2 car attached
Heating: Central, Electric
Home Style: Florida
Lot Size: 0.20 Acres
Roof Type: Tile
Stories: 1.0
Taxes: $9,402
Year Built: 2018
Amenities
Ceiling Fans(s)
Crown Molding
High Ceilings
Open Floorplan
Pest Guard System
Primary Bedroom Main Floor
Tray Ceiling(s)
Walk-In Closet(s)
Window Treatments
Hurricane Shutters
Other
Sidewalk
Sliding Doors
Feature Descriptions
Additional Rooms: Attic, Inside Utility
Appliances: Dishwasher, Disposal, Dryer, Range, Range Hood, Refrigerator, Solar Hot Water, Tankless Water Heater, Washer, Water Filtration System, Water Softener
Builder: Taylor Morrison
Community Features: Clubhouse, Community Mailbox, Deed Restrictions, Dog Park, Fitness Center, Gated Community - No Guard, Golf Carts OK, Irrigation-Reclaimed Water, Playground, Pool, Sidewalks, Tennis Court(s), Street Lights
Directions: Coming SR 54 from the Suncoast Parkway (Westbound), Right on Starkey Ranch Blvd, Turn right onto Rangeland Blvd. At the traffic circle, take the first exit onto Myrica Dr. Turn right onto Juglans Dr. Property will be on the right.
Energy Efficient: Appliances
Exterior: Block, Concrete, Stucco
Fencing: Other
Fireplace: Gas
Fireplace Y/N: Yes
Flood Zone Code: X
Flooring: Carpet, Ceramic Tile, Tile
Foundation: Slab
Garage Dimensions: 22x22
HOA Fee: 1268/ Quarterly
HOA Y/N: Yes
Home Warranty Y/N: No
Listing Terms: Cash, Conventional, FHA, VA Loan
Lot Dimensions: 0.2
Model: Piceno
Other Equipment: Irrigation Equipment
Ownership: Fee Simple
Parking: Driveway, Electric Vehicle Charging Station(s), Garage Door Opener
Parking Notes: Driveway, Electric Vehicle Charging Station(s), Gara
Patio/Porch: Screened
Pets Allowed: Cats OK
Pets Restrictions: Buyer to verify any pet restrictions with the HOA property management.
Property Attached Y/N: No
Property Sub-Type: Single Family Residence
Security: Gated Community, Smoke Detector(s)
Sewer: Public Sewer
Showing Instructions: ShowingTime
Special Sale Provisions: None
Utilities: BB/HS Internet Available, Cable Available, Electricity Connected, Natural Gas Connected, Public, Sewer Connected, Sprinkler Recycled, Water Connected
Water: Public
Water Access Y/N: No
Windows: Low-Emissivity Windows
Zoning: MPUD
Room Sizes
Kitchen: 26x14
Primary Bedroom: 14x18
Bedroom 2: 12x15
Bedroom 3: 12x11
Living Room: 13x14
Dining Room: 12x13
Local Schools
High School: River Ridge High-PO
Elementary School: Starkey Ranch K-8
Listed By / Shown By
Listed By
Agency Name: FUTURE HOME REALTY INC
Agency Contact: 813-855-4982
Shown By
Agent Name: Latoya Brown
Agent Phone: Cell: (754) 214-7762
Agency Title: Realty 100

Estimate Your Payment
Estimated Payment
$ 2,306.43 per month $1,346.47 Principal & Interest $783.50 Property Tax $176.46 Homeowner's InsuranceChange Payment Information



Member Participants (and their affiliated licensees, if applicable) shall indicate on their websites that IDX information is provided exclusively for consumers’ personal non-commercial use, that it may not be used for any purpose other than to identify prospective properties consumers may be interested in purchasing, that the data is deemed reliable but is not guaranteed by MLS GRID, and that the use of the MLS GRID Data may be subject to an end user license agreement prescribed by the Member Participant’s applicable MLS if any and as amended from time to time. MLS GRID may, at its discretion, require use of other disclaimers as necessary to protect Member Participant, and/or their MLS from liability.
Based on information submitted to the MLS GRID. All data is obtained from various sources and may not have been verified by broker or MLS GRID. Supplied Open House Information is subject to change without notice. All information should be independently reviewed and verified for accuracy. Properties may or may not be listed by the office/agent presenting the information.
Privacy Policy / DMCA Notice / ADA Accessibility


This site is hosted, designed and copyright
© 1994 - 2026 by
Delta Media Group, Inc. -- Patent Pending --
11301 Juglans Drive | MLS# TB8532870
This single family home located at 11301 Juglans Drive , Odessa, FL 33556 is currently listed for sale with an asking price of $605,000. This property was built in 2018 and has 3 bedrooms and 2 full baths with 1923 sq. ft. Juglans Drive is located in the ESPLANADE/STARKEY RANCH subdivision. Search ESPLANADE/STARKEY RANCH real estate on lbrown.realty100.com today.