LatoyaBrown

BEDS1
BATHS1 full
SQUARE FEET714
MLS#W7888376
STATUSActive
PROPERTY TYPEResidential - Condominium
SUBDIVISIONTIMBER OAKS FAIRWAY VILLAS
Property Description
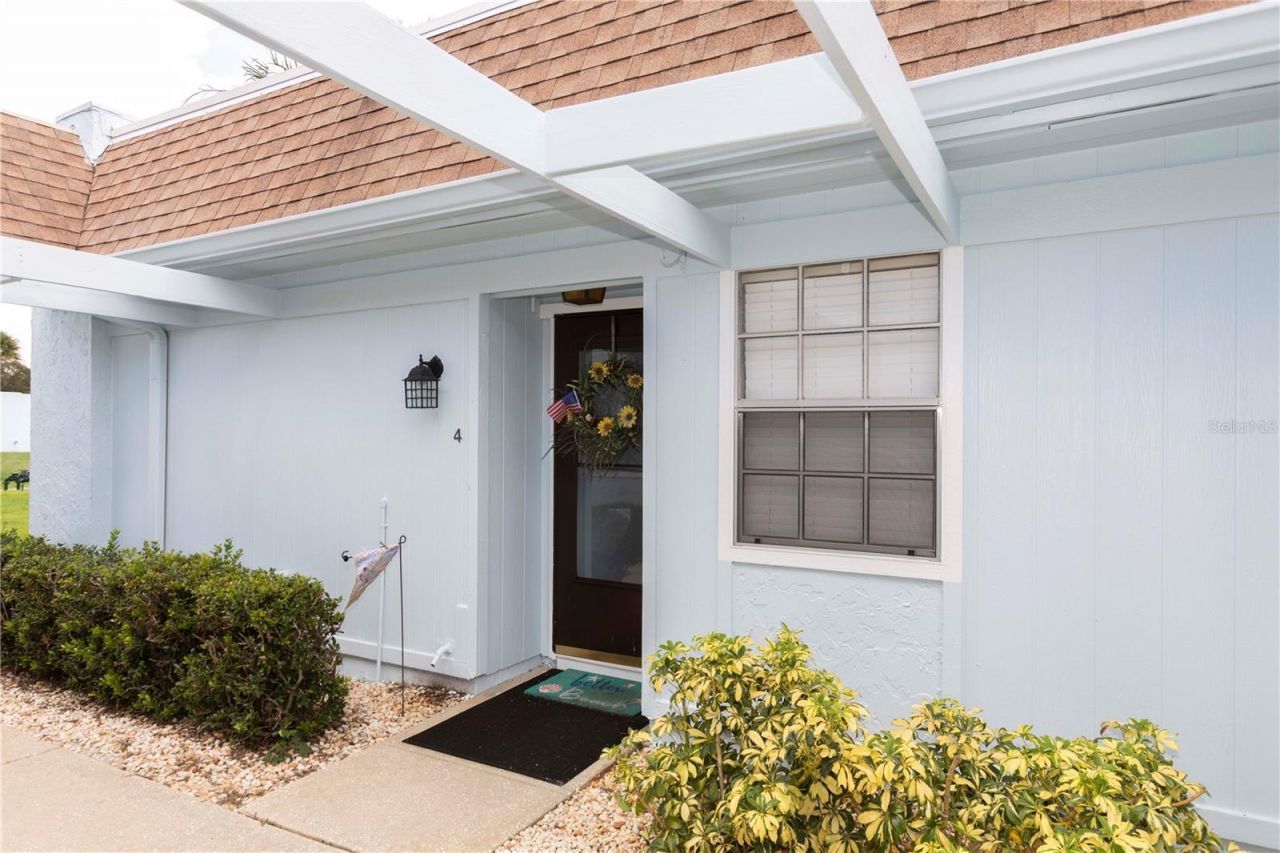
END UNIT WITH BREATHTAKING WATER VIEWS & NO REAR NEIGHBORS! This move-in-ready, one-level condo offers one of the most spectacular views in the community! Enjoy peaceful sunrises over the pond while watching various birds and wildlife from your oversized enclosed lanai featuring NEW windows and adjustable blinds. Beautifully updated throughout, this 1-bedroom, 1-bath home includes luxury flooring, fresh interior paint, updated lighting and ceiling fans, a tankless water heater, and an inside stackable washer and dryer-all included! The spacious primary bedroom features a large walk-in closet with abundant shelving and private access to the enclosed lanai. Additional storage is found in the hallway, bathroom, lanai, and the covered carport storage closet. The open living and dining area flows into the kitchen with granite countertops and a convenient pass-through window, while the bathroom is accented with elegant marble countertops. Located in the highly desirable 55+ Timber Oaks community, you'll enjoy maintenance-free living with a reasonable HOA fee that includes water, sewer, trash, cable, internet, exterior maintenance, lawn care, and building insurance-you only pay for electricity! This home is also within walking distance of one of the community's two pools. Residents enjoy exceptional resort-style amenities including two swimming pools, a large hot tub, a beautiful lakefront clubhouse, tennis and pickleball courts, billiards, library, sewing room, and an active social calendar filled with clubs and activities. Conveniently located near US-19, shopping, dining, medical facilities, entertainment, parks, and the beautiful Gulf Coast-and situated outside the flood zone. Don't miss this rare opportunity to own one of Timber Oaks' most desirable one-bedroom condos. Schedule your private showing today and discover why this view is truly priceless!
Property Features
Property Type: Residential - Condominium
Cooling: Central Air
Heating: Central, Electric
Lot Size: 4.97 Acres
Roof Type: Shingle
Stories: 1.0
Taxes: $1,207
Year Built: 1977
Amenities
Living Room/Dining Room Combo
Open Floorplan
Primary Bedroom Main Floor
Solid Surface Counters
Solid Wood Cabinets
Thermostat
Walk-In Closet(s)
Lighting
Sidewalk
Storage
Feature Descriptions
Additional Rooms: Florida Room, Inside Utility, Storage Rooms
Appliances: Dryer, Microwave, Range, Refrigerator, Tankless Water Heater, Washer
Association Amenities: Clubhouse, Laundry, Maintenance, Pickleball Court(s), Playground, Pool, Recreation Facilities, Spa/Hot Tub, Storage, Tennis Court(s)
Community Features: Association Recreation - Owned, Buyer Approval Required, Clubhouse, Deed Restrictions, Golf Carts OK, Pool, Tennis Court(s)
Condo Fee: $454/ Monthly
Directions: US 19 to Ranch Rd Turn west on Ranch Rd. to L on Ponderosa to R on Carriage Hill to 11140. Unit is an end unit.
Exterior: Block, Stucco
Flood Zone Code: X
Flooring: Laminate, Tile
Foundation: Slab
HOA Y/N: Yes
Home Warranty Y/N: No
Hot Tub: Yes
Listing Terms: Assumable, Cash, Conventional
Lot: Cleared
Lot Dimensions: 4.97
Ownership: Condominium
Parking: Covered, Parking Pad, Reserved
Parking Notes: Covered, Parking Pad, Reserved
Patio/Porch: Covered, Enclosed, Rear Porch, Screened
Pets Allowed: Yes
Pets Restrictions: BUYERS AGENT AND BUYERS NEED TO VERIFY All PET RESTRICTIONS WITH HOA/CONDO ASSOC. AND COUNTY DURING THE DUE DILIGENCE PERIOD.
Pets Weight (Max): 45
Property Attached Y/N: Yes
Property Sub-Type: Condominium
Security: Security Lights, Smoke Detector(s)
Senior Community: Yes
Sewer: Public Sewer
Showing Instructions: Supra Lock Box, Appointment Only, See Remarks, ShowingTime
Special Sale Provisions: None
Utilities: Cable Available, Electricity Connected, Water Connected
Vegetation: Mature Landscaping
Water: See Remarks
Water Access Y/N: No
Water View: Pond
Windows: Double Pane Windows, Window Treatments
Zoning: PUD
Room Sizes
Living Room: 12x20
Kitchen: 8x10
Primary Bedroom: 12x19
Bathroom 1: 5x12
Laundry: 5x7
Balcony/Porch/Lanai: 7x20
Listed By / Shown By
Listed By
Agency Name: F I GREY & SON RESIDENTIAL
Agency Contact: 727-495-2424
Shown By
Agent Name: Latoya Brown
Agent Phone: Cell: (754) 214-7762
Agency Title: Realty 100

Estimate Your Payment
Estimated Payment
$ 368.67 per month $237.02 Principal & Interest $100.58 Property Tax $31.06 Homeowner's InsuranceChange Payment Information



Member Participants (and their affiliated licensees, if applicable) shall indicate on their websites that IDX information is provided exclusively for consumers’ personal non-commercial use, that it may not be used for any purpose other than to identify prospective properties consumers may be interested in purchasing, that the data is deemed reliable but is not guaranteed by MLS GRID, and that the use of the MLS GRID Data may be subject to an end user license agreement prescribed by the Member Participant’s applicable MLS if any and as amended from time to time. MLS GRID may, at its discretion, require use of other disclaimers as necessary to protect Member Participant, and/or their MLS from liability.
Based on information submitted to the MLS GRID. All data is obtained from various sources and may not have been verified by broker or MLS GRID. Supplied Open House Information is subject to change without notice. All information should be independently reviewed and verified for accuracy. Properties may or may not be listed by the office/agent presenting the information.
Privacy Policy / DMCA Notice / ADA Accessibility


This site is hosted, designed and copyright
© 1994 - 2026 by
Delta Media Group, Inc. -- Patent Pending --
11140 Carriage Hill Drive , Unit 4 | MLS# W7888376
This condo located at 11140 Carriage Hill Drive , Unit 4, Port Richey, FL 34668 is currently listed for sale with an asking price of $106,500. This property was built in 1977 and has 1 bedrooms and 1 full baths with 714 sq. ft. Carriage Hill Drive , Unit 4 is located in the TIMBER OAKS FAIRWAY VILLAS subdivision. Search TIMBER OAKS FAIRWAY VILLAS real estate on lbrown.realty100.com today.