LatoyaBrown

BEDS3
BATHS2 full
SQUARE FEET1,394
MLS#B26061232
STATUSActive
PROPERTY TYPEResidential - Single Family
SUBDIVISIONMILLERS SUNRISE ESTATES
Property Description
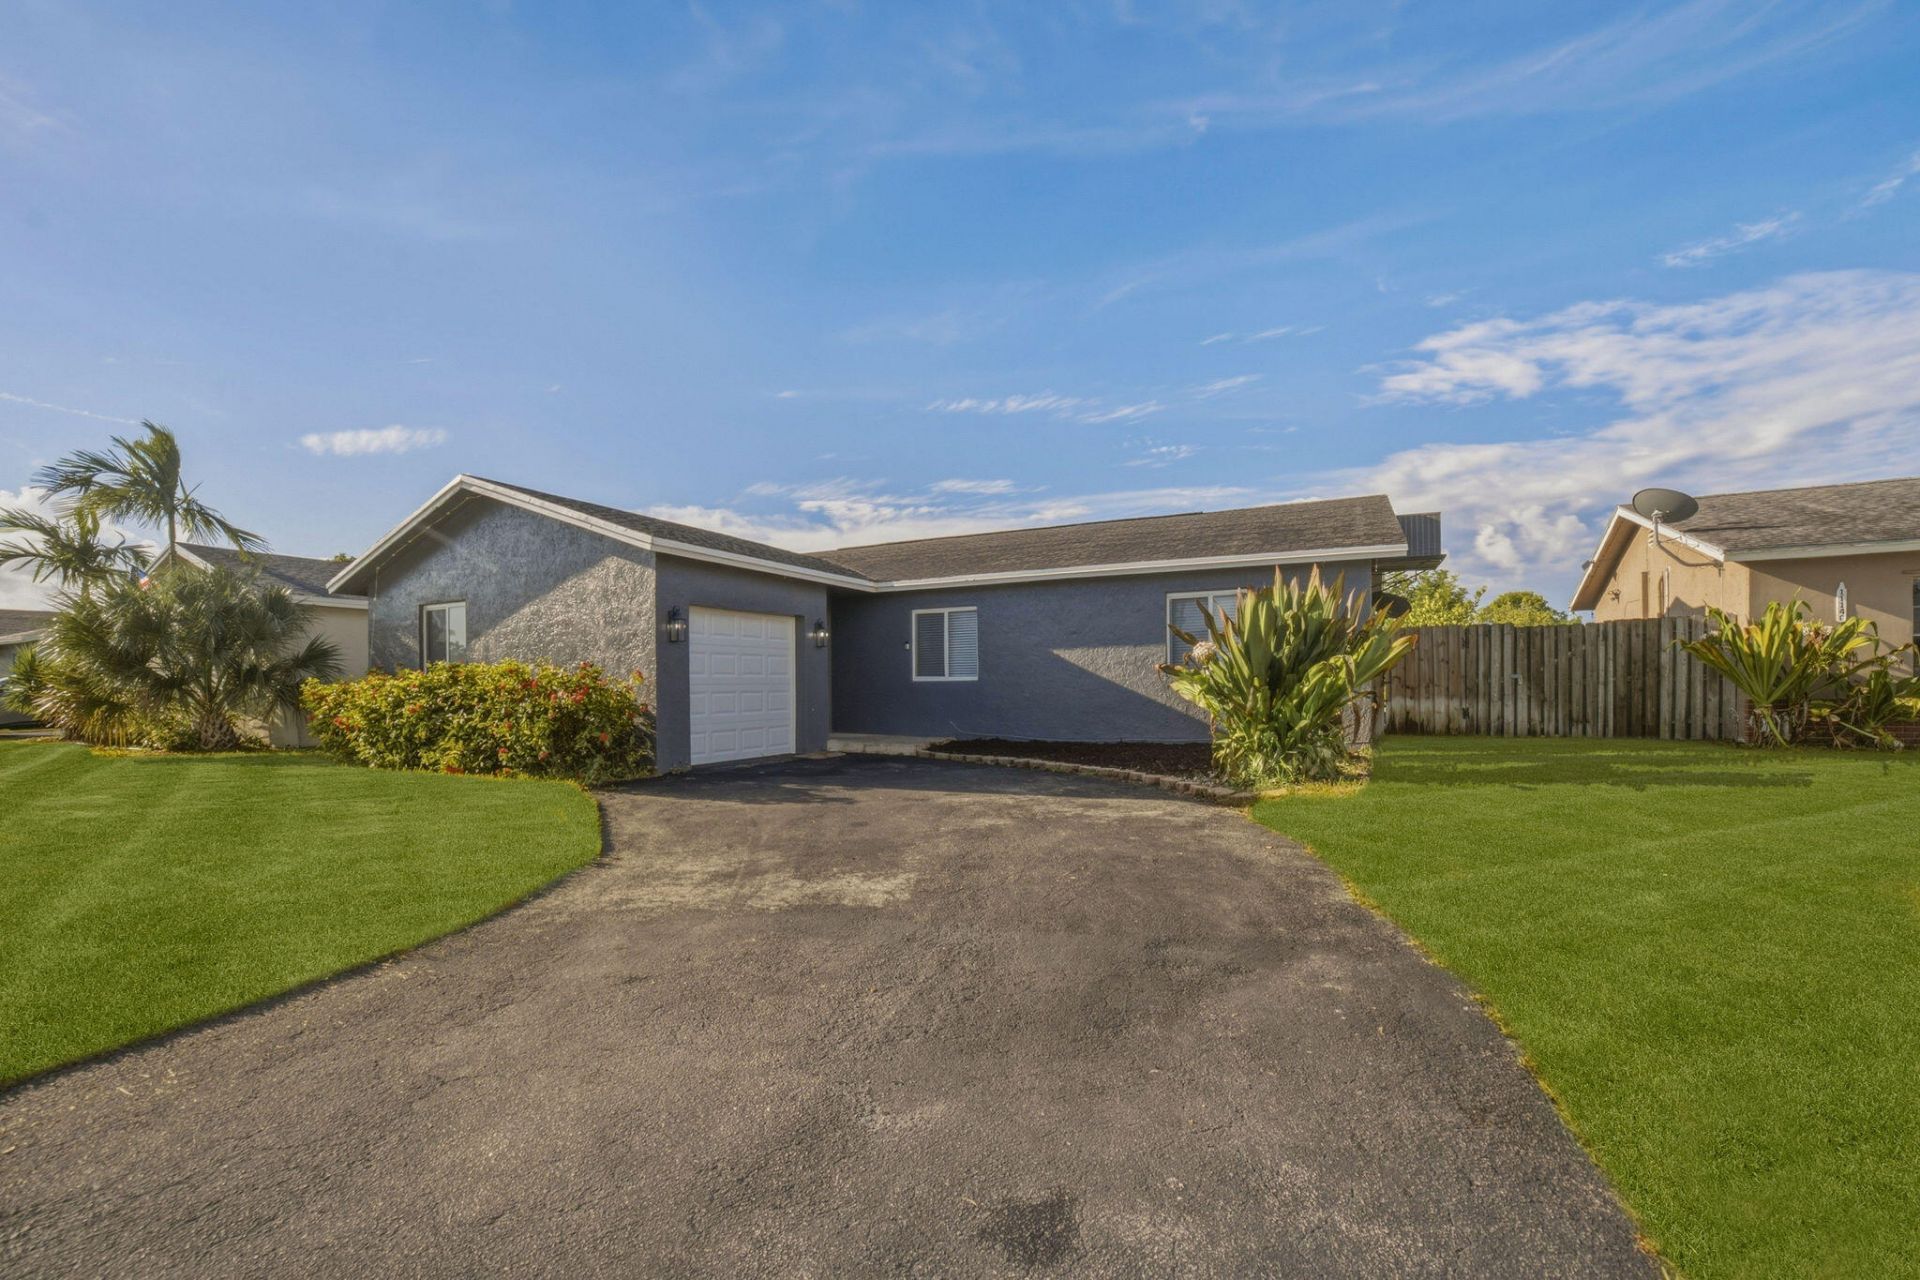
Welcome to this beautiful 3-bedroom, 2-bath home offering the perfect blend of comfort, style, and convenience. Inside, you'll find a spacious open layout with tile flooring throughout, along with impact windows and doors that provide added storm protection and insurance savings. The updated kitchen and bathrooms are complemented by numerous updates throughout the home, making it truly move-in ready. Step outside to your private backyard oasis featuring a sparkling pool and an expansive outdoor living area, perfect for entertaining family and friends or simply relaxing year-round. Ideally located in a desirable neighborhood with easy access to major highways, this home offers a convenient commute while keeping shopping, dining, and entertainment just minutes away.
Property Features
Property Type: Residential - Single Family
Cooling: Ceiling Fan(s), Electric
Fenced: Yes
Garage: 1 car attached
Heating: Central
Home Style: Ranch
Lot Size: 0.16 Acres
Roof Type: Shingle
Stories: 1.0
Taxes: $309
Year Built: 1976
Amenities
High Ceilings
Kitchen Island
Pantry
Vaulted Ceiling(s)
Closet Cabinetry
Feature Descriptions
Appliances: Gas Water Heater, Dryer, Disposal, Dishwasher, Electric Range, Ice Maker, Microwave, Oven, Refrigerator, Water Heater, Washer, Range
Days on Site: 1
Exterior: Stucco, CBS
Fencing: Back Yard, Fenced
Flooring: Tile
Other Equipment: Satellite Dish
Parcel#: 494130070980
Parking: Covered, Driveway, Garage Door Opener, Garage, Attached Garage, Attached
Parking Notes: Covered, Driveway, Garage Door Opener, Garage, Attache
Pets Allowed: Yes, No Restrictions
Pool: Fenced, In Ground, Salt Water, Equipment Included, Private
Restrictions: No Restrictions
Security: Smoke Detector(s)
Sewer: Public Sewer
Special View Info: Canal
Sprinkler: Auto Sprinkler
SQFT Living: 1235
Structure Type: House
Swimming Pool: Yes
Total Rooms: 4
Utilities: Electricity Connected, Sewer Connected, Water Connected
Utilities: Electricity Connected, Sewer Connected, Water Connected
Water: Public
Water Frontage: 25
Waterfront Features: None, Canal Front, Canal Width 1-80 Feet
Windows: Blinds
Room Sizes
Bedroom 2: 9 X 14
Bedroom 3: 9 X 10
Primary Bedroom: 14 X 14
Local Schools
High School: Piper
Middle School: Bair
Elementary School: Nob Hill
Listed By / Shown By
Listed By
Agency Name: West Third Real Estate LLC
Agency Phone: 786-229-7986
Shown By
Agent Name: Latoya Brown
Agent Phone: Cell: (754) 214-7762
Agency Title: Realty 100

Estimate Your Payment
Estimated Payment
$ 1,523.50 per month $1,324.21 Principal & Interest $25.75 Property Tax $173.54 Homeowner's InsuranceChange Payment Information


Privacy Policy / DMCA Notice / ADA Accessibility


This site is hosted, designed and copyright
© 1994 - 2026 by
Delta Media Group, Inc. -- Patent Pending --
11130 NW 26th Place | MLS# B26061232
This single family home located at 11130 NW 26th Place, Sunrise, FL 33322 is currently listed for sale with an asking price of $595,000. This property was built in 1976 and has 3 bedrooms and 2 full baths with 1394 sq. ft. NW 26th Place is located in the MILLERS SUNRISE ESTATES subdivision. Search MILLERS SUNRISE ESTATES real estate on lbrown.realty100.com today.