LatoyaBrown

BEDS3
BATHS2 full
SQUARE FEET1,800
MLS#A12067960
STATUSActive
PROPERTY TYPEResidential - Single Family
SUBDIVISIONLEHIGH ACRES
Property Description
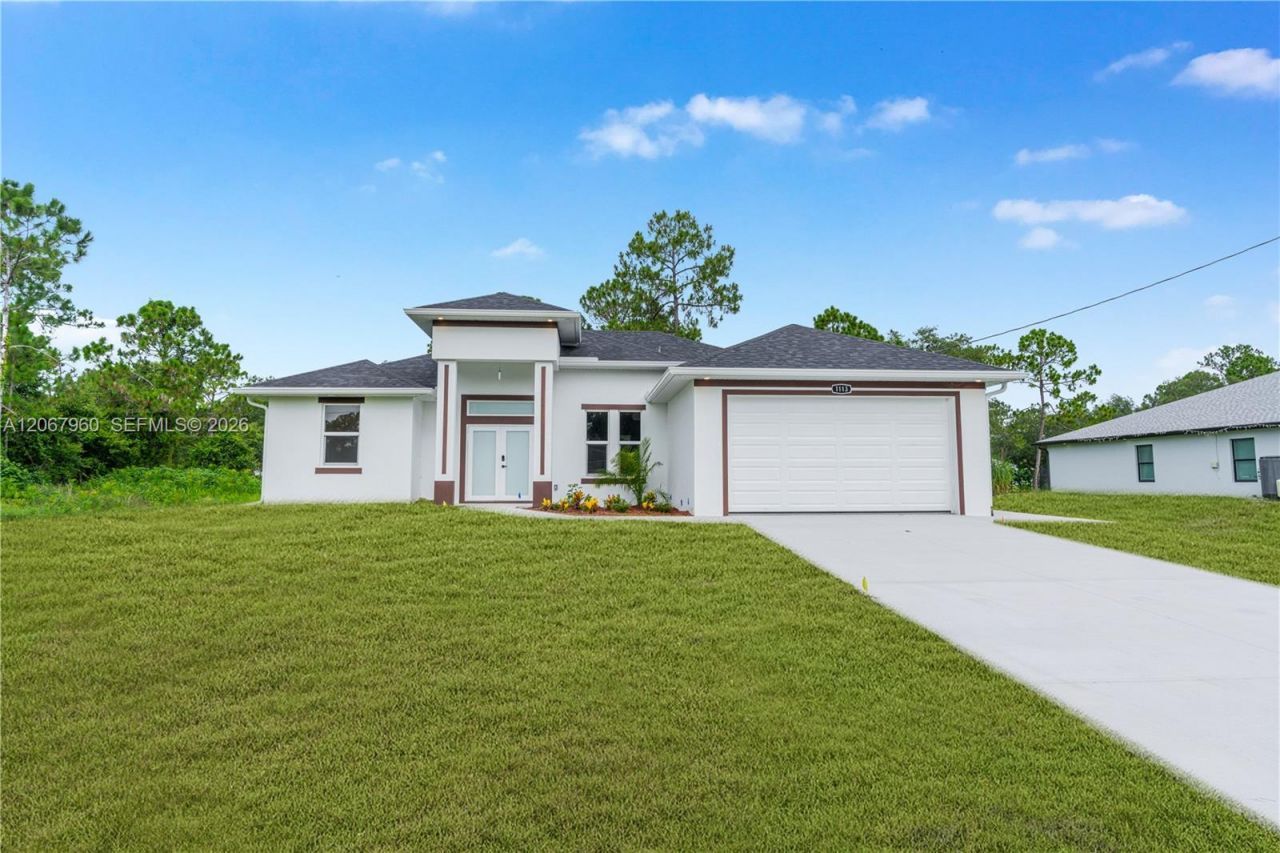
Stunning 3-bedroom + den home situated on a spacious half-acre lot, offering approximately 1,800 sqft. of living area. This beautifully designed residence features soaring ceilings, impact-resistant windows and doors, and luxurious finishes throughout. The impressive primary suite offers an exceptionally spacious bedroom and a spectacular bathroom featuring dual vanities and a double shower. Enjoy a modern, beautifully appointed kitchen designed for both everyday living and entertaining. Step outside to the outdoor kitchen, perfect for gatherings and enjoying the Florida lifestyle. Additional highlights include a two-car garage and plenty of outdoor space.
Property Features
Property Type: Residential - Single Family
Cooling: Ceiling Fan(s), Central Air
Garage: 2 car attached
Heating: Central
Home Style: Detached, One Story
Lot Size: 0.50 Acres
Roof Type: Shingle
Taxes: $566
Year Built: 2026
Amenities
First Floor Entry
French Doors
Pantry
Split Bedroom
3 Bedroom Split
Vaulted Ceiling(s)
Walk-In Closet(s)
Den/Library/Office
Utility Room/Laundry
Room For Pool
Feature Descriptions
Appliances: Dishwasher, Electric Range, Microwave, Refrigerator, Water Softener Owned
Community Features: Paved Road, Public Road
Crops Included Y/N: No
Door Features: High Impact Doors, French Doors
Exterior: Concrete Block Construction, Stucco
Flooring: Tile
Home Warranty Y/N: No
Laundry: Utility Room/Laundry, Washer/Dryer Hook-Up
Lease Considered Y/N: No
Listing Terms: All Cash, Conventional, FHA, VA Loan
Lot: 1/2 To Less Than 3/4 Acre Lot
Other Equipment: Automatic Garage Door Opener
Parcel#: 10378524
Parking: Driveway
Parking Notes: Driveway
Patio/Porch: Patio
Property Attached Y/N: No
Property Sub-Type: Single Family Residence
Security: Smoke Detector
Sewer: Septic Tank
Special View Info: None
Water: Well
Listed By / Shown By
Listed By
Agency Name: Starlink Realty, Inc
Agency Phone: 239-693-7263
Shown By
Agent Name: Latoya Brown
Agent Phone: Cell: (754) 214-7762
Agency Title: Realty 100

Estimate Your Payment
Estimated Payment
$ 1,078.98 per month $912.26 Principal & Interest $47.17 Property Tax $119.55 Homeowner's InsuranceChange Payment Information


Privacy Policy / DMCA Notice / ADA Accessibility


This site is hosted, designed and copyright
© 1994 - 2026 by
Delta Media Group, Inc. -- Patent Pending --
1113 Henry Ave | MLS# A12067960
This single family home located at 1113 Henry Ave , Lehigh Acres, FL 33928 is currently listed for sale with an asking price of $409,900. This property was built in 2026 and has 3 bedrooms and 2 full baths with 1800 sq. ft. Henry Ave is located in the LEHIGH ACRES subdivision. Search LEHIGH ACRES real estate on lbrown.realty100.com today.