LatoyaBrown

BEDS3
BATHS2 full
SQUARE FEET3,379
MLS#TB8548128
STATUSActive
PROPERTY TYPEResidential - Single Family
SUBDIVISIONUNPLATTED
Property Description
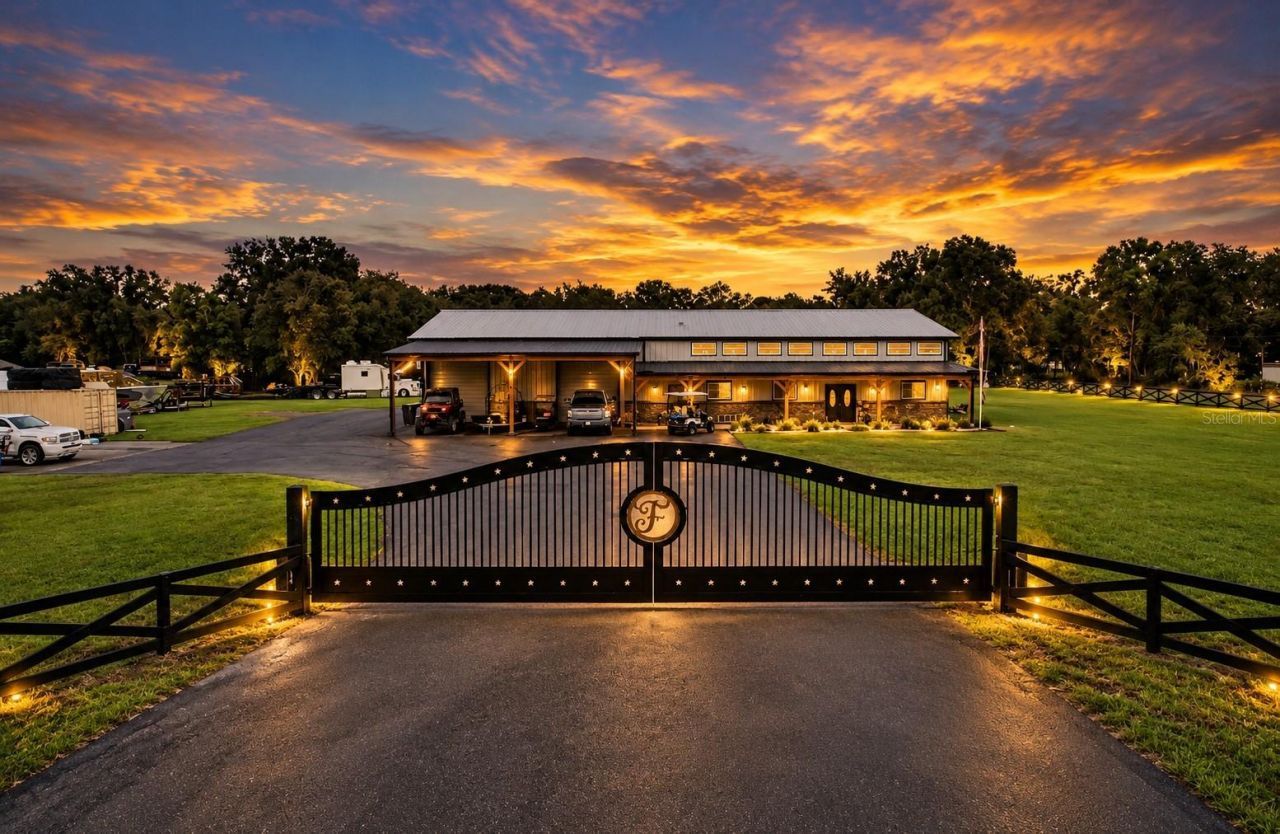
Virtually Staged. Where country living meets modern luxury. Set behind a gated entrance on TWO parcels of nearly 3 acres, this one-of-a-kind Dover property delivers the space, privacy, and versatility that are becoming harder and harder to find.Completed in 2024, the centerpiece is an impressive barndominium offering approximately 3,379 square feet of living space plus an incredible approximately 2,500-square-foot attached garage/workshop. Spacious interiors provide plenty of room for everyday living and entertaining, while the massive garage and workshop space gives you room for the toys, boats, campers, equipment and more.Outside, enjoy your own private retreat with an in-ground San Juan Pleasure Island pool and spa, wide-open acreage, fully fenced grounds, electric 40-foot entry gates and a seal-coated driveway. Bring the horses, bring the boat, bring the RV and bring all the toys. With no HOA, well and septic, this property was made for those who want space and freedom without giving up modern comforts.Approximately 1 acre is located on a separate parcel and includes an approximately 1,200-square-foot double-wide mobile home. The home is functional and livable and is being included AS-IS as an added bonus to the property, creating even more possibilities for guests, extended family, additional living space or whatever best fits your needs.Nearly 3 acres. Two parcels. A 2024-completed 3,300+ square-foot barndominium. Approximately 2,500 square feet of attached garage/workshop space. Pool and spa. Fully fenced and gated. A separate acre with an additional livable residence. And enough room to finally bring all the things you never had space for before.This isn't your typical property, and that's exactly the point. 10225 Judy Road is where modern living, country freedom and serious space all come together.
Property Features
Property Type: Residential - Single Family
Cooling: Central Air
Fenced: Yes
Garage: 5 car attached
Heating: Central
Lot Size: 2.57 Acres
Roof Type: Metal
Stories: 2.0
Taxes: $11,465
Year Built: 2024
Amenities
Ceiling Fans(s)
Private Mailbox
Rain Gutters
Feature Descriptions
Appliances: Dishwasher, Microwave, Range, Refrigerator
Days on Site: 7
Directions: From I-4: Take Exit 14 toward McIntosh Rd. Head south on McIntosh Rd, turn left onto Thonotosassa Rd, then turn right onto Judy Rd. Continue on Judy Rd to 10225 Judy Rd, Dover, FL 33527. Property will be on the right.
Exterior: Metal Siding, Frame
Fencing: Chain Link, Electric, Fenced, Wood
Fireplace: Gas
Fireplace Y/N: Yes
Flood Zone Code: x
Flooring: Concrete
Foundation: Slab
Garage Dimensions: 50x50
Home Warranty Y/N: No
Listing Terms: Cash, Conventional, FHA, VA Loan
Lot: Cleared, Landscaped, Paved, Zoned for Horses
Lot Dimensions: 2.57
Number of Septics: 1
Number of Wells: 1
Other Structures: Additional Single Family Home
Ownership: Fee Simple
Parking: Boat, Covered, Guest, Oversized, Workshop in Garage
Parking Notes: Boat, Covered, Guest, Oversized, Workshop in Garage
Patio/Porch: Front Porch, Rear Porch
Pets Allowed: Yes
Pool: Fiberglass
Property Attached Y/N: No
Property Sub-Type: Single Family Residence
Sewer: Septic Tank
Showing Instructions: 24 Hour Notice, See Remarks, ShowingTime
Spa: In Ground
Special Sale Provisions: None
Swimming Pool: Yes
Utilities: BB/HS Internet Available, Cable Connected, Electricity Connected, Water Connected
Water: Well
Water Access Y/N: No
Zoning: AS-1
Local Schools
High School: Strawberry Crest High School
Middle School: Burnett-HB
Elementary School: Bailey Elementary-HB
Listed By / Shown By
Listed By
Agency Name: ELEVE REAL ESTATE LLC
Agency Contact: 407-743-7472
Shown By
Agent Name: Latoya Brown
Agent Phone: Cell: (754) 214-7762
Agency Title: Realty 100

Estimate Your Payment
Estimated Payment
$ 3,976.10 per month $2,670.68 Principal & Interest $955.42 Property Tax $350.00 Homeowner's InsuranceChange Payment Information



Member Participants (and their affiliated licensees, if applicable) shall indicate on their websites that IDX information is provided exclusively for consumers’ personal non-commercial use, that it may not be used for any purpose other than to identify prospective properties consumers may be interested in purchasing, that the data is deemed reliable but is not guaranteed by MLS GRID, and that the use of the MLS GRID Data may be subject to an end user license agreement prescribed by the Member Participant’s applicable MLS if any and as amended from time to time. MLS GRID may, at its discretion, require use of other disclaimers as necessary to protect Member Participant, and/or their MLS from liability.
Based on information submitted to the MLS GRID. All data is obtained from various sources and may not have been verified by broker or MLS GRID. Supplied Open House Information is subject to change without notice. All information should be independently reviewed and verified for accuracy. Properties may or may not be listed by the office/agent presenting the information.
Privacy Policy / DMCA Notice / ADA Accessibility


This site is hosted, designed and copyright
© 1994 - 2026 by
Delta Media Group, Inc. -- Patent Pending --
10225 Judy Road | MLS# TB8548128
This single family home located at 10225 Judy Road, Dover, FL 33527 is currently listed for sale with an asking price of $1,200,000. This property was built in 2024 and has 3 bedrooms and 2 full baths with 3379 sq. ft. Judy Road is located in the UNPLATTED subdivision. Search UNPLATTED real estate on lbrown.realty100.com today.