LatoyaBrown

BEDS2
BATHS3 full
SQUARE FEET1,328
MLS#B26061760
STATUSActive
PROPERTY TYPEResidential - Condominium
SUBDIVISIONVILLAGE AT SWINTON SQUARE CONDO
Property Description
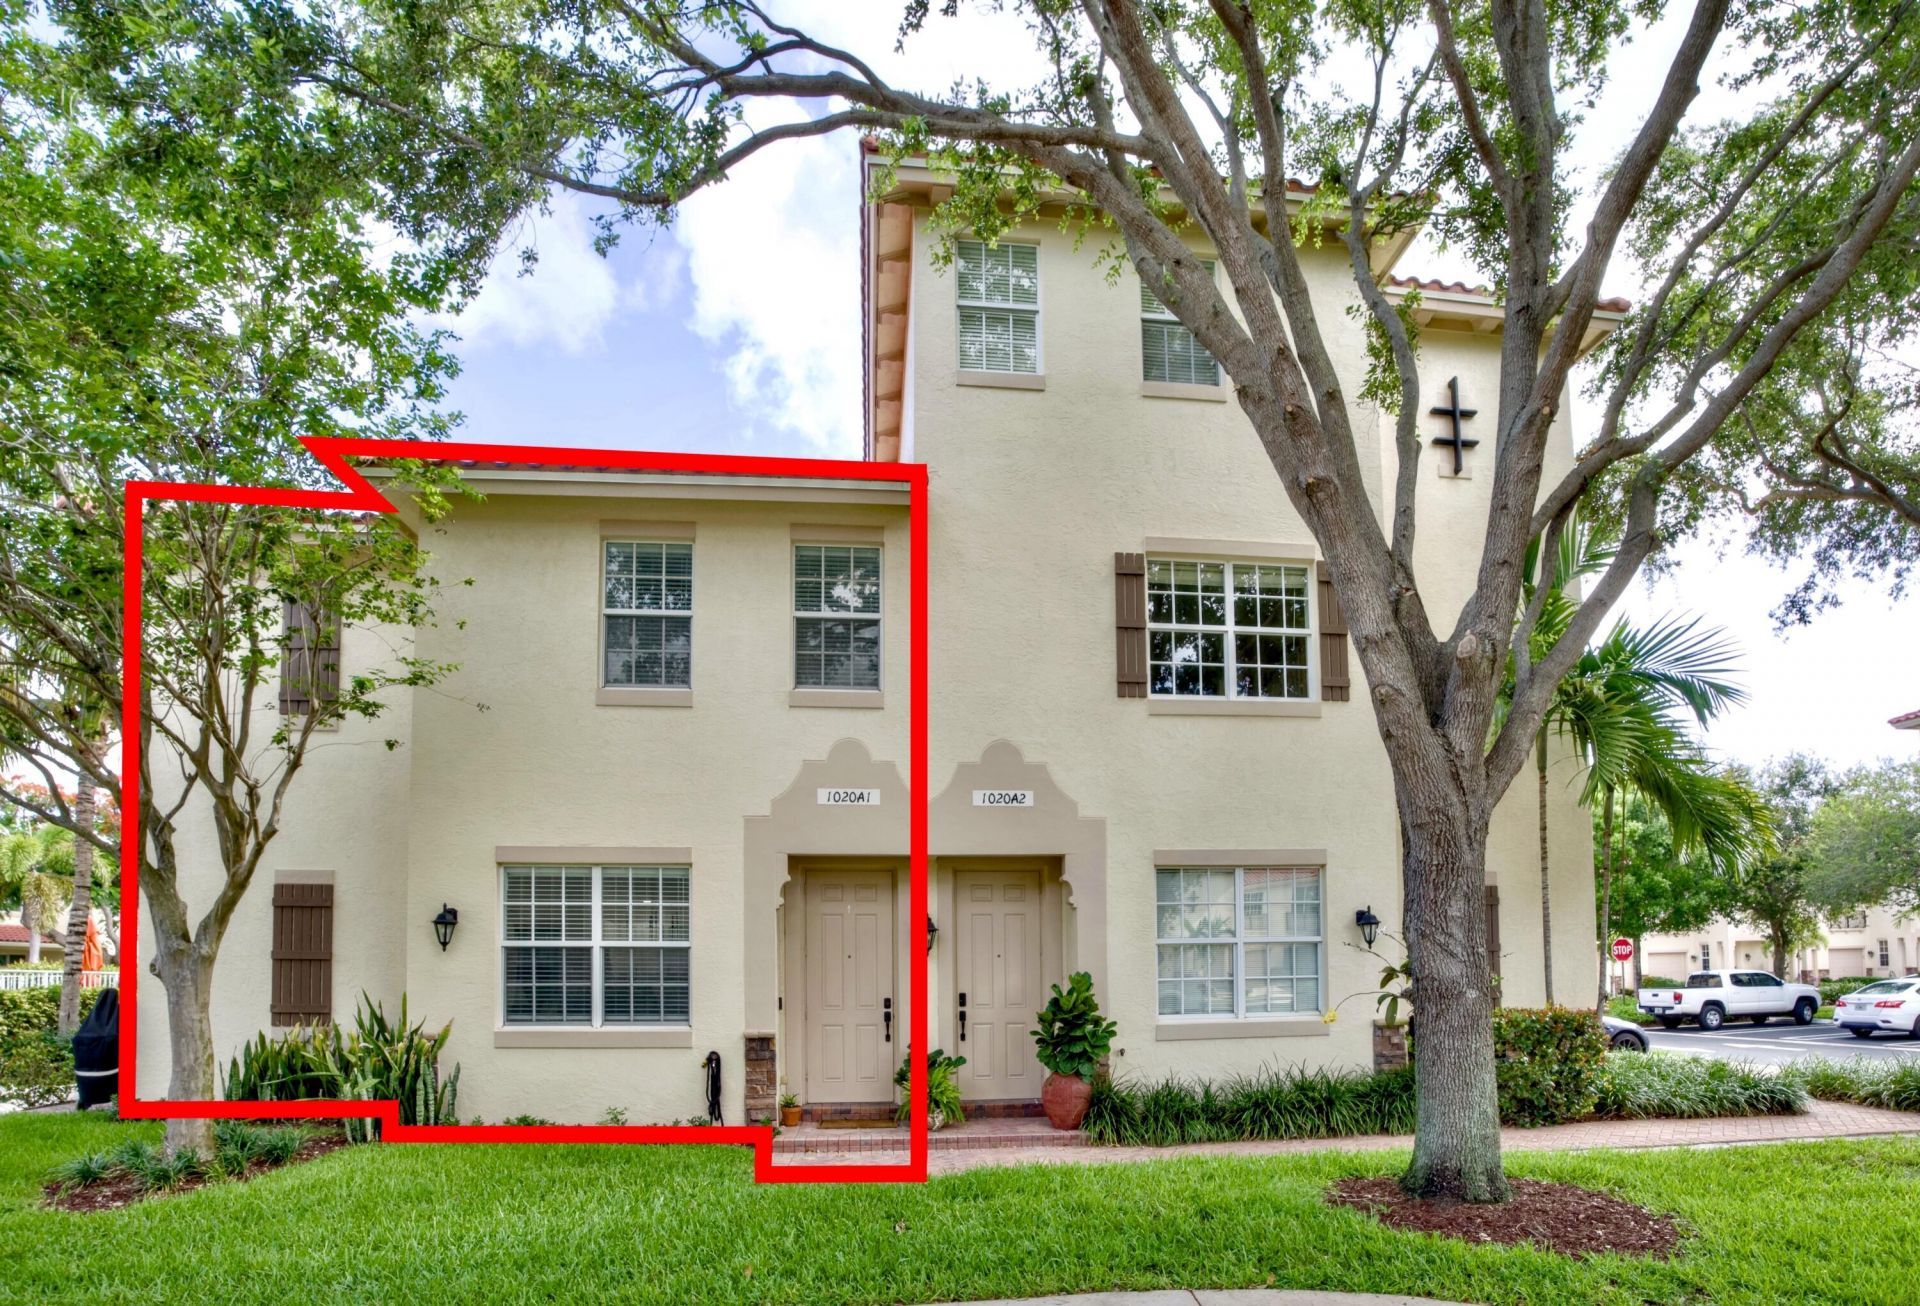
Updated corner-unit townhome in the Village at Swinton Square, just minutes from Atlantic Avenue and Delray's beaches. This 2 bedroom, 3 bath CBS home offers real peace of mind with a brand new 2024 barrel tile roof, full impact glass throughout, and a brand new AC system. The two-story layout features dual ensuite bedrooms upstairs, each with a walk-in closet, plus a full guest bath on the main level for flexible use. The open kitchen flows into a light-filled living area with volume ceilings that opens to a private corner patio. Additional highlights include upstairs laundry, an attached 1-car garage, and the added privacy of a corner-unit location. Originally built as a 3 bedroom, the home can easily be converted back to suit your needs. Community amenities include a heated pool, fitness center, playground, and park, with HOA fees covering cable, water, exterior maintenance, and building insurance. You'll be near three shopping plazas offering Publix, The Fresh Market, Whole Foods, and Trader Joe's, plus plenty of dining and retail. An excellent opportunity for a first-time buyer. This home is part of the City of Delray Beach's Workforce Housing program; buyers must meet income limits of $98,280 for 1 person or $112,320 for 2 people.
Property Features
Property Type: Residential - Condominium
Cooling: Central Air, Ceiling Fan(s)
Fenced: Yes
Garage: 1 car attached
Heating: Central, Electric
Roof Type: Barrel, Tile
Stories: 2.0
Taxes: $4,378
Year Built: 2007
Amenities
Bar
High Ceilings
Walk-In Closet(s)
Roman Tub
Upstairs Living Area
Storage
Barbecue
None
Feature Descriptions
Appliances: Electric Water Heater, Dryer, Dishwasher, Electric Range, Ice Maker, Microwave, Refrigerator, Water Heater, Washer, Range
Association Amenities: Fitness Center, Park, Playground, Pool, Internet Included, Street Lights
Association Fee Includes: Cable TV, Insurance, Maintenance Grounds, Pest Control, Sewer, Trash, Water, Common Areas
Exterior: Stucco, CBS
Flooring: Carpet, Tile, Vinyl, Wood
Furnished: Unfurnished
HOA Fee: $518/ Monthly
Laundry: Inside, Laundry Room, Washer Hookup
Lot: Corner Lot
Lot: Corner Lot
Parcel#: 12434620770060011
Parking: Garage Door Opener, Guest, Open, Garage, Attached Garage
Parking Notes: Garage Door Opener, Guest, Open, Garage, Attached Gara
Patio/Porch: Patio - Open, Patio
Pets Allowed: Yes, Breed Restrictions, Number Limit, Size Limit
Restrictions: Buyer Approval Required, Parking - No Commercial Vehicles, Lease Restrictions
Security: Closed Circuit Camera(s), Smoke Detector(s), Security Fence
Sewer: Public Sewer
Special View Info: Pool
SQFT Living: 1328
Structure Type: Multi Family
Total Rooms: 7
Utilities: Cable Available, Sewer Available, Water Available
Utilities: Cable Available, Sewer Available, Water Available
Water: Public
Waterfront Features: None
Windows: Blinds
Room Sizes
Living Room: 11 X 12 Level Main
Kitchen: 9 X 11 Level Main
Primary Bedroom: 13 X 15 Level Upper
Local Schools
High School: Atlantic
Middle School: Carver Community
Elementary School: Pine Grove
Listed By / Shown By
Listed By
Agency Name: Real Broker, LLC
Agency Phone: 855-450-0442
Shown By
Agent Name: Latoya Brown
Agent Phone: Cell: (754) 214-7762
Agency Title: Realty 100

Estimate Your Payment
Estimated Payment
$ 1,369.21 per month $888.00 Principal & Interest $364.83 Property Tax $116.38 Homeowner's InsuranceChange Payment Information


Privacy Policy / DMCA Notice / ADA Accessibility


This site is hosted, designed and copyright
© 1994 - 2026 by
Delta Media Group, Inc. -- Patent Pending --
1020 E Longport Circle, Unit A1 | MLS# B26061760
This condo located at 1020 E Longport Circle, Unit A1, Delray Beach, FL 33444 is currently listed for sale with an asking price of $399,000. This property was built in 2007 and has 2 bedrooms and 3 full baths with 1328 sq. ft. E Longport Circle, Unit A1 is located in the VILLAGE AT SWINTON SQUARE CONDO subdivision. Search VILLAGE AT SWINTON SQUARE CONDO real estate on lbrown.realty100.com today.