LatoyaBrown

BEDS2
BATHS2 full
SQUARE FEET1,576
MLS#TB8535494
STATUSActive
PROPERTY TYPEResidential - Single Family
SUBDIVISIONMAINLANDS OF TAMARAC BY THE GULF TWO CONDO
Property Description
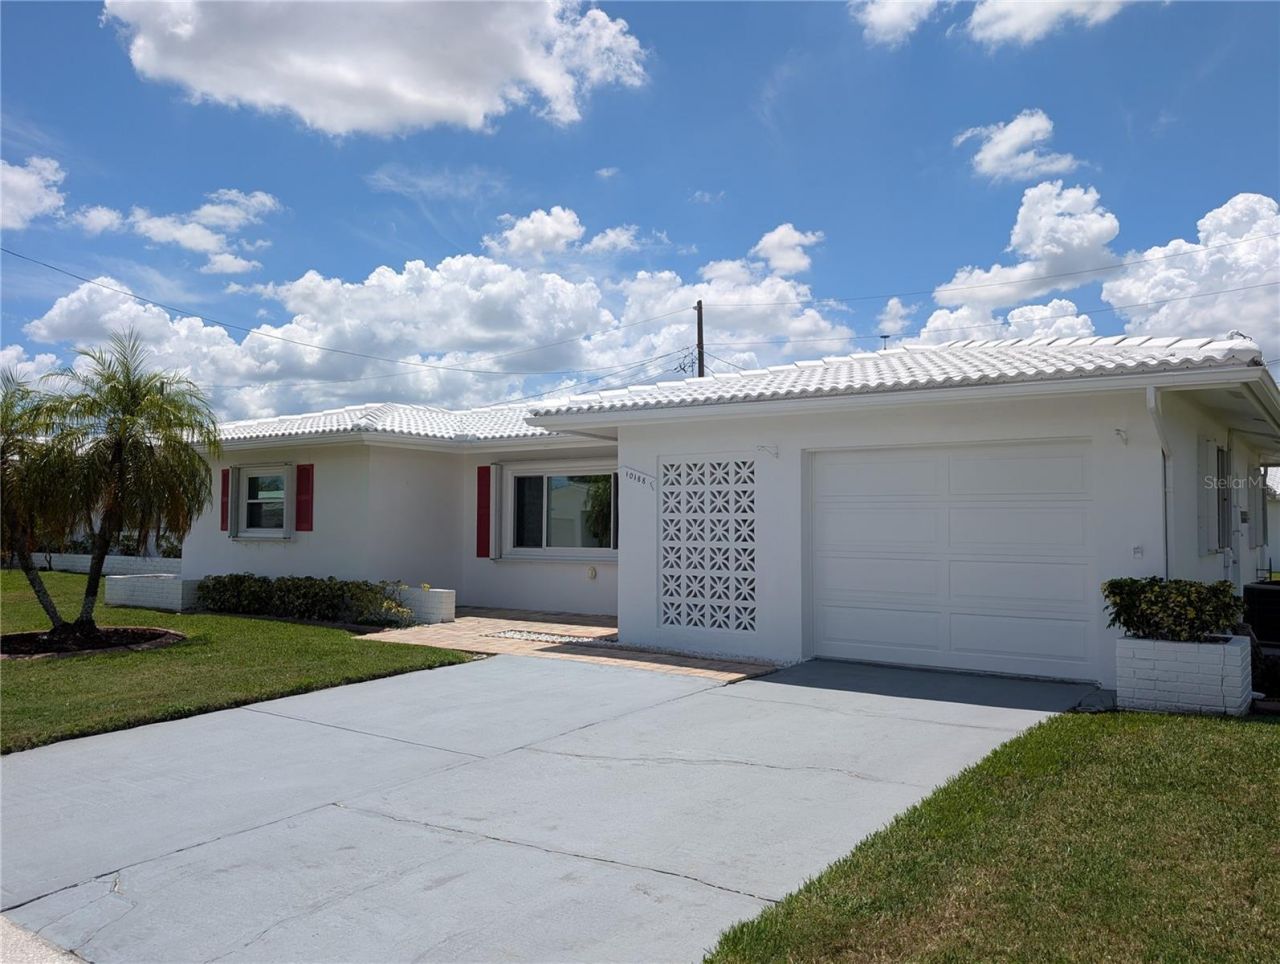
Great opportunity to own a slice of tropical paradise! This 2BR/2BA/1CG GOLF community home is move in ready but waiting for a little TLC. Situated in the Heart of Tampa Bay...the great Florida lifestyle is at your fingertips. Endless activity choices from Bay to Gulf. Located on a corner lot in a quiet neighborhood, the exterior landscaping highlights tropical foliage encased by cement curbing, an exquisite paver sidewalk/front porch entry and a double driveway. This well-maintained 1576 heated square foot Eden home offers an open floorplan with a neutral decor. Interior updates include a gorgeous stained wood entry door, stunning 'Lucerne Gray Parkay XPR luxury vinyl plank (LVP) flooring by Standards (2020), 6 panel interior doors, decorative baseboard trim, 2 faux wood blinds, smoke detectors and decorative ceiling fans/lighting. The kitchen is the Heart of the Home surrounded by the Living/Dining & Florida room. This sleek eat-in kitchen (updated 2013) features granite-look countertops, decorative bronze backsplash, composite sink, beautiful solid wood cabinets, halogen track lighting and LVP flooring. Appliances include a GE stainless-steel dishwasher and garbage disposal. Spacious Florida room offers a pass thru window w/breakfast bar into kitchen...awesome for entertaining, LVP, 2 decorative ceiling fans and a wall of windows providing lots of natural light. Primary bedroom features a walk-in closet, LVP floor, decorative ceiling fan w/light and a private ensuite bath (with a fully tiled walk-in shower, LVP, comfort height commode/white vanity, sink/faucet, mirror and lighting). Spacious guest bedroom has two closets, LVP and ceiling fan. Guest bath offers a bathtub w/shower (updates mirror the primary bath). Linen closet located in hallway. Laundry room, located in garage w/direct access from kitchen, houses utility sink, storage cabinetry and a State water heater. The 1 car garage also features an exterior man door (for easy backyard access), Raynor garage door, Genie Pro door motor, Cutler Hammer electric panel and Bryant HVAC system (2016). Exterior features include thermal window sliders (2013) w/accordion storm shutters, a tile roof (2006), flat roof (2021), gutters/downspout and irrigation system. Monthly maintenance fee ($469) includes basic cable, internet, water/sewer/trash, lawn care, irrigation w/reclaimed water, exterior painting & roof repair/replacement for maintenance purposes. Two pets are welcome! Mainlands of Tamarac surrounds the 18-hole public Mainlands Golf Course and is adjacent to Mayor's Park at Freedom Lake which offers paved walking paths around 2 lakes, an outdoor workout area, playground, picnic pavilions, a dog park, and sailboat (racing remote control)! Come join the residents of Mainlands, an active 55+ community offering a variety of social activities, clubhouse, heated in-ground pool & shuffleboard courts. A well managed and maintained community with easy access to any amenity such as nearby shopping, restaurants, sports/arts venues, parks, churches, medical care, banks, interstate, two airports & the Gulf beaches! Don't miss this one-of-a-kind opportunity to live the Florida Lifestyle! Sold AS IS.
Property Features
Property Type: Residential - Single Family
Cooling: Central Air
Garage: 1 car attached
Heating: Central, Electric
Home Style: Ranch
Lot Size: 0.14 Acres
Roof Type: Built-Up, Tile
Stories: 1.0
Taxes: $2,130
Year Built: 1972
Amenities
Ceiling Fans(s)
Eat-in Kitchen
Living Room/Dining Room Combo
Walk-In Closet(s)
Hurricane Shutters
Rain Gutters
Sidewalk
Sprinkler Metered
Feature Descriptions
Additional Rooms: Family Room
Appliances: Dishwasher, Disposal, Electric Water Heater
Association Amenities: Cable TV, Clubhouse, Gated, Golf Course, Maintenance, Pool, Shuffleboard Court
Community Features: Association Recreation - Owned, Buyer Approval Required, Clubhouse, Golf Carts OK, Golf, Irrigation-Reclaimed Water, Pool, Sidewalks, Street Lights
Condo Fee: $469/ Monthly
Directions: Take US Hwy 19 N go east onto Mainlands Blvd (N of Gandy/Park St, S of Bryan Dairy Rd ). Go straight staying on Mainlands Blvd W then west (left) on 101st Ave N (just past Unit #2 welcome sign), right onto 45th Way, right on 101st Ter. left onto 45th Stre
Exterior: Block, Stucco
Flood Zone Code: X
Flooring: Luxury Vinyl
Foundation: Slab
Garage Dimensions: 12x21
Home Warranty Y/N: No
Listing Terms: Cash, Conventional, FHA
Lot: Corner Lot, City Limits, Near Golf Course, Sidewalk, Paved, Private
Lot Dimensions: 0.14
Model: Eden
Number of Pets: 2
Other Equipment: Irrigation Equipment
Ownership: Fee Simple
Parking: Driveway, Garage Door Opener
Parking Notes: Driveway, Garage Door Opener
Patio/Porch: Front Porch
Pets Allowed: Yes
Pets Restrictions: See attached rules and regulations or visit www.themainlands.com (under unit 2).
Pets Size: Extra Large (101+ Lbs.)
Pets Weight (Max): 999
Pool: Heated, In Ground
Property Attached Y/N: No
Property Sub-Type: Single Family Residence
Security: Smoke Detector(s)
Senior Community: Yes
Sewer: Public Sewer
Showing Instructions: Supra Lock Box, Call Listing Agent, Go Direct, Lock Box Electronic, See Remarks
Special Sale Provisions: None
Utilities: BB/HS Internet Available, Cable Connected, Electricity Connected, Sprinkler Meter, Sprinkler Recycled
Water: Public
Water Access Y/N: No
Windows: Blinds, Thermal Windows
Room Sizes
Living Room: 14x21
Dining Room: 10x11
Kitchen: 10x16
Family Room: 10x29
Primary Bedroom: 14x13
Bedroom 2: 14x11
Listed By / Shown By
Listed By
Agency Name: MAINLANDS REAL ESTATE INC
Agency Contact: 727-576-0101
Shown By
Agent Name: Latoya Brown
Agent Phone: Cell: (754) 214-7762
Agency Title: Realty 100

Estimate Your Payment
Estimated Payment
$ 882.33 per month $623.16 Principal & Interest $177.50 Property Tax $81.67 Homeowner's InsuranceChange Payment Information



Member Participants (and their affiliated licensees, if applicable) shall indicate on their websites that IDX information is provided exclusively for consumers’ personal non-commercial use, that it may not be used for any purpose other than to identify prospective properties consumers may be interested in purchasing, that the data is deemed reliable but is not guaranteed by MLS GRID, and that the use of the MLS GRID Data may be subject to an end user license agreement prescribed by the Member Participant’s applicable MLS if any and as amended from time to time. MLS GRID may, at its discretion, require use of other disclaimers as necessary to protect Member Participant, and/or their MLS from liability.
Based on information submitted to the MLS GRID. All data is obtained from various sources and may not have been verified by broker or MLS GRID. Supplied Open House Information is subject to change without notice. All information should be independently reviewed and verified for accuracy. Properties may or may not be listed by the office/agent presenting the information.
Privacy Policy / DMCA Notice / ADA Accessibility


This site is hosted, designed and copyright
© 1994 - 2026 by
Delta Media Group, Inc. -- Patent Pending --
10188 45th Street N, Unit 2 | MLS# TB8535494
This single family home located at 10188 45th Street N, Unit 2, Pinellas Park, FL 33782 is currently listed for sale with an asking price of $280,000. This property was built in 1972 and has 2 bedrooms and 2 full baths with 1576 sq. ft. 45th Street N, Unit 2 is located in the MAINLANDS OF TAMARAC BY THE GULF TWO CONDO subdivision. Search MAINLANDS OF TAMARAC BY THE GULF TWO CONDO real estate on lbrown.realty100.com today.