LatoyaBrown

BEDS1
BATHS1 full
SQUARE FEET850
MLS#TB8535560
STATUSActive
PROPERTY TYPEResidential - Condominium
SUBDIVISIONWHISPERING WATERS CONDO
Property Description
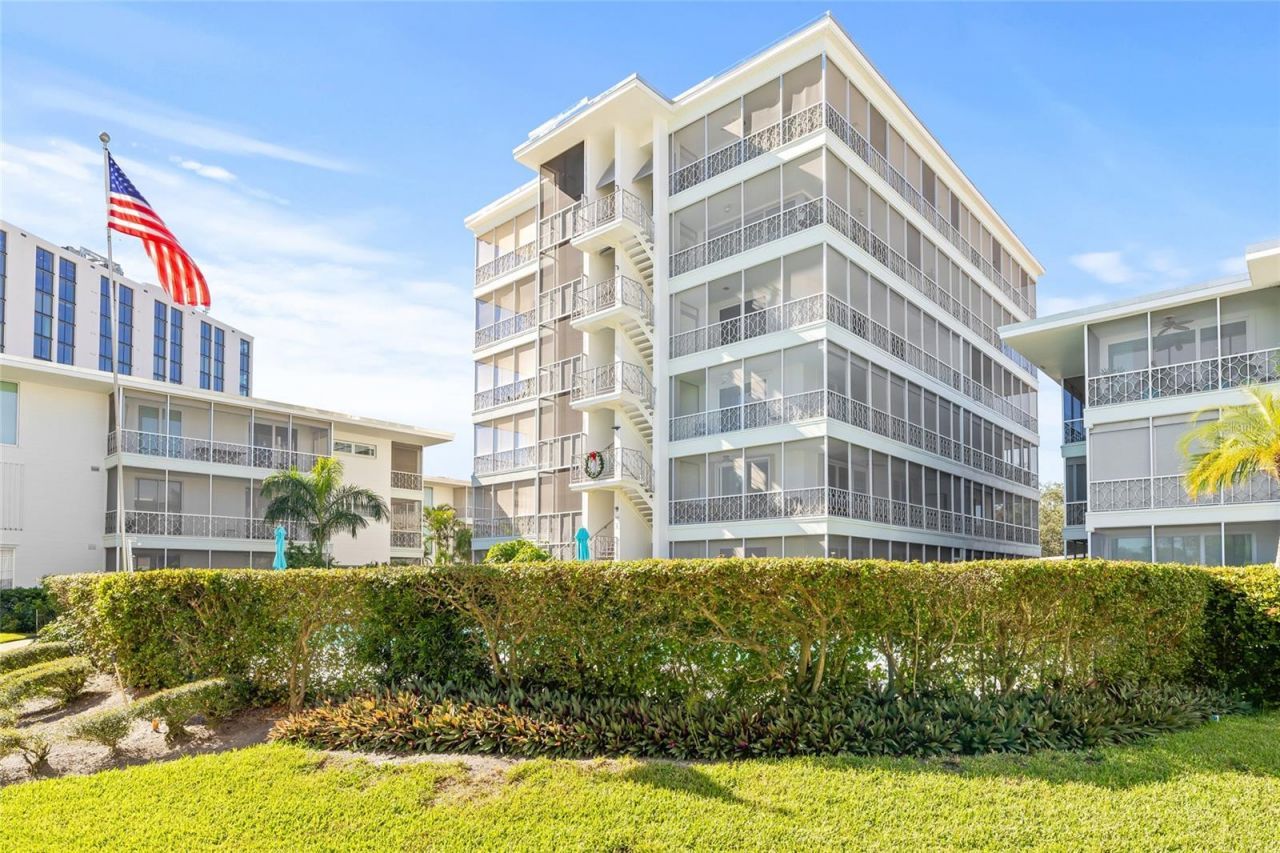
Discover the best of Old Northeast living in this thoughtfully updated 1-bedroom, 1-bath condo within the desirable Whispering Waters 55+ community. Perfectly situated across from North Shore Park, this residence enjoys a serene setting surrounded by beautifully landscaped grounds and just 66 residences across eight low-rise buildings. Inside, the 850 sq. ft. home has been tastefully enhanced with high-quality upgrades throughout - including real tongue-and-groove vintage hardwood floors, fresh interior paint, removed popcorn ceilings, and new dual-glazed slider doors that fill the space with abundant natural light. The reoriented kitchen features new cabinetry, updated plumbing, and brand-new appliances, designed for both style and functionality. Comfort and efficiency come with a new 17-SEER HVAC system and updated electrical, while the refreshed bathroom offers modern fixtures and finishes. A spacious 360 sq. ft. wraparound screened porch extends the living area and provides the perfect spot to enjoy morning coffee or evening breezes. Additional features include hurricane shutters and a private garage for secure parking and extra storage. Residents of Whispering Waters enjoy a host of community amenities, including a sparkling pool, shuffleboard courts, on-site laundry, and elevators. Monthly maintenance fees cover all utilities, ensuring simple and cost-effective living. Embrace the vibrant Old Northeast lifestyle with **North Shore Park** directly across the street-offering waterfront walking paths, tennis courts, playgrounds, and beach access. Beach Drive's dining, shopping, and cultural attractions are just a block away, with easy access to major highways and Tampa International Airport for added convenience. This is a rare opportunity to own a meticulously maintained condo in one of St. Petersburg's most sought-after locations. Schedule your showing today!
Property Features
Property Type: Residential - Condominium
Cooling: Central Air
Garage: 1 car attached
Heating: Central, Electric
Home Style: Bungalow
Roof Type: Concrete, Other
Stories: 6.0
Taxes: $5,718
Year Built: 1959
Amenities
Primary Bedroom Main Floor
Window Treatments
Lighting
Private Mailbox
Sidewalk
Sliding Doors
Feature Descriptions
Appliances: Built-In Oven, Dishwasher, Disposal, Microwave, Range, Refrigerator
Association Amenities: Clubhouse, Laundry, Pool, Shuffleboard Court
Community Features: Clubhouse, Community Mailbox, Pool, Sidewalks, Street Lights
Days on Site: 1
Directions: From 4th St N, turn East on 10th Ave, then North on North Shore Dr NE, and park on the street.
Energy Efficient: Appliances, Doors, Exposure/Shade, HVAC, Lighting
Exterior: Block, Concrete, Other
Flood Zone Code: AE
Flooring: Ceramic Tile, Reclaimed Wood, Wood
Foundation: Slab
HOA Y/N: Yes
Home Warranty Y/N: No
Listing Terms: Cash, Conventional
Lot: FloodZone, City Limits, Landscaped, Near Public Transit, Sidewalk, Paved
Ownership: Condominium
Patio/Porch: Covered, Patio, Porch, Screened, Wrap Around
Pets Allowed: No
Pool: In Ground
Property Attached Y/N: Yes
Property Sub-Type: Condominium
Senior Community: Yes
Sewer: Public Sewer
Showing Instructions: Appointment Only, Call Listing Agent 2,Listing Agent Must Accompany, See Remarks, ShowingTime
Special Sale Provisions: None
Utilities: Cable Connected, Electricity Connected, Sewer Connected
Vegetation: Mature Landscaping, Trees/Landscaped
Water: None, Public
Water Access Y/N: No
Water View: Bay/Harbor - Partial
Windows: Double Pane Windows, Drapes, ENERGY STAR Qualified Windows, Insulated Windows, Low-Emissivity Windows
Room Sizes
Living Room: 24x12
Dining Room: 9x8
Primary Bedroom: 15x12
Kitchen: 11x8
Balcony/Porch/Lanai: 21x40
Listed By / Shown By
Listed By
Agency Name: SMITH & ASSOCIATES REAL ESTATE
Agency Contact: 727-342-3800
Shown By
Agent Name: Latoya Brown
Agent Phone: Cell: (754) 214-7762
Agency Title: Realty 100

Estimate Your Payment
Estimated Payment
$ 1,533.74 per month $934.74 Principal & Interest $476.50 Property Tax $122.50 Homeowner's InsuranceChange Payment Information



Member Participants (and their affiliated licensees, if applicable) shall indicate on their websites that IDX information is provided exclusively for consumers’ personal non-commercial use, that it may not be used for any purpose other than to identify prospective properties consumers may be interested in purchasing, that the data is deemed reliable but is not guaranteed by MLS GRID, and that the use of the MLS GRID Data may be subject to an end user license agreement prescribed by the Member Participant’s applicable MLS if any and as amended from time to time. MLS GRID may, at its discretion, require use of other disclaimers as necessary to protect Member Participant, and/or their MLS from liability.
Based on information submitted to the MLS GRID. All data is obtained from various sources and may not have been verified by broker or MLS GRID. Supplied Open House Information is subject to change without notice. All information should be independently reviewed and verified for accuracy. Properties may or may not be listed by the office/agent presenting the information.
Privacy Policy / DMCA Notice / ADA Accessibility


This site is hosted, designed and copyright
© 1994 - 2026 by
Delta Media Group, Inc. -- Patent Pending --
1012 N Shore Drive Ne, Unit 14 | MLS# TB8535560
This condo located at 1012 N Shore Drive Ne, Unit 14, Saint Petersburg, FL 33701 is currently listed for sale with an asking price of $420,000. This property was built in 1959 and has 1 bedrooms and 1 full baths with 850 sq. ft. N Shore Drive Ne, Unit 14 is located in the WHISPERING WATERS CONDO subdivision. Search WHISPERING WATERS CONDO real estate on lbrown.realty100.com today.