LatoyaBrown

BEDS3
BATHS3 full
SQUARE FEET2,214
MLS#TB8551717
STATUSActive
PROPERTY TYPEResidential - Single Family
SUBDIVISIONSARASOTA NATIONAL
Property Description
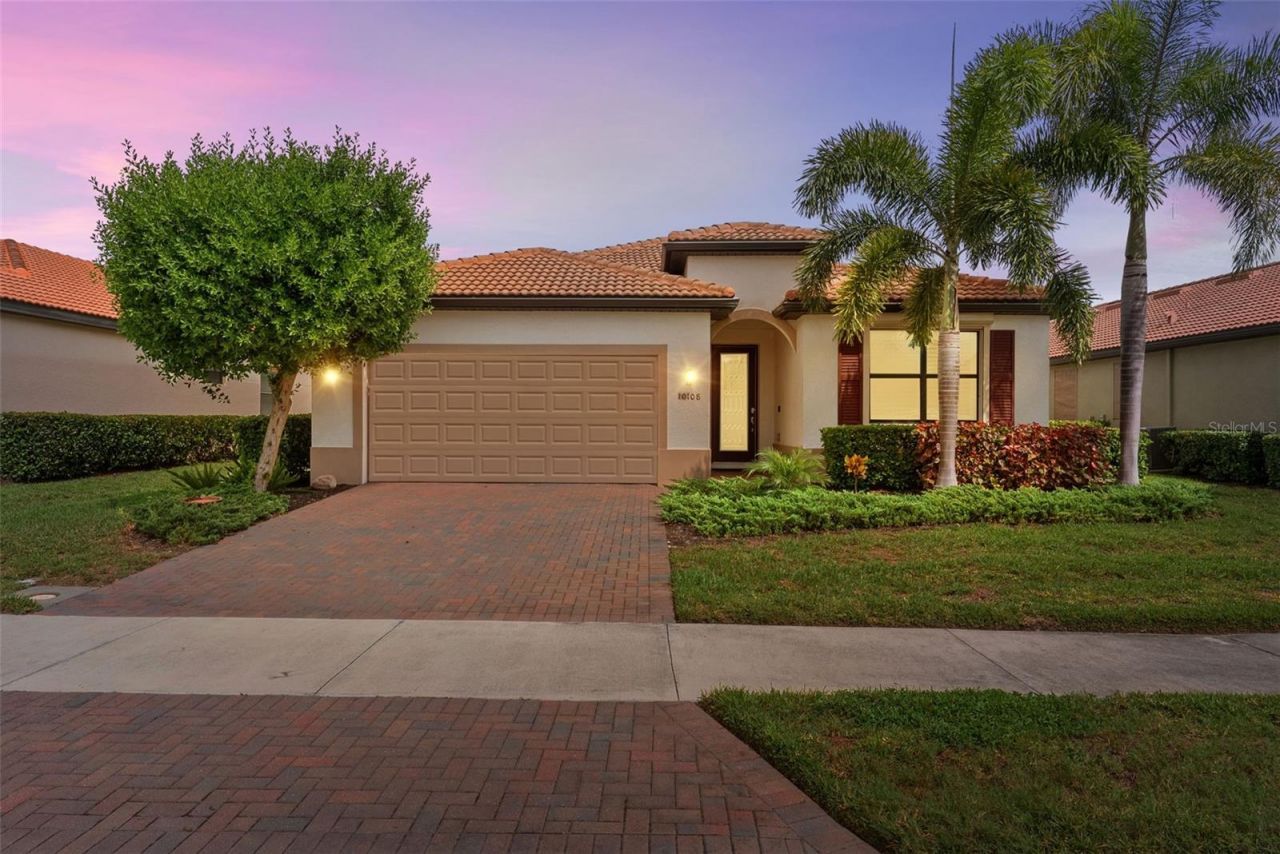
Imagine waking up to sweeping, undisturbed water views, spending your morning at a resort-style pool, and ending the afternoon sipping craft cocktails at the tiki bar all without ever leaving home. Welcome to 10108 Colubrina Dr, this waterfront crown jewel in Venice's highly sought-after Sarasota National! Offered completely turn-key furnished with high-end, upscale furniture, this pristine lakefront estate allows you to step directly into effortless, maintenance-free luxury living with social golf membership!Boasting nearly 3,000 total square feet offering three generous bedrooms, three full bathrooms, and a versatile den that functions effortlessly as a home office, flex room, or fourth bedroom. At the center of the home are high ceilings accented by elegant crown molding, custom fans, plantation shutters, and upgraded tile flooring create an atmosphere of refined comfort. At the center of the home, the main living space flows into a chef-inspired kitchen featuring granite countertops, a custom pantry, an expansive gathering island, and high cabinetry. The primary oasis serves as a peaceful retreat complete with two walk-in closets and a spa-like en-suite bathroom featuring a soaking tub, upgraded spacious glass-corner shower, and private water closet room. Practical conveniences like a dedicated laundry room with a built-in wash tub and an electronic furnace filter elevate everyday living. The main living area opens directly to a covered paver lanai framing tranquil vistas of the lake and surrounding bird sanctuary with plenty of room for your custom-built pool. The home is also fully equipped with easy-to-use accordion-style storm shutters for effortless full-house hurricane protection. This home is crafted with durable block-and-stucco construction, a classic tile roof, an expansive paver driveway, and a two-car garage with drop-down stairs for attic storage. Benefit from exceptional value NOT IN FLOOD ZONE, with remarkably low taxes and low CDD fees, with HOA coverage including cable, full lawn care, and landscaping. As a resident of Sarasota National you'll enjoy access to a 32,000-square-foot clubhouse, Palm Dining Restaurant, a state-of-the-art Wellness Center, massage therapy, a coffee lounge, library, resort pool and spa, tiki bar, plus Har-Tru tennis, pickleball, and bocce courts. All of this is located just minutes from Historic Venice downtown, Wellen Park, spring training baseball, and Venice's pristine coastline beaches and all the entertainment!Indulge in the pinnacle of 10108 Colubrina living! Contact us today to arrange your private showing and experience an extraordinary lifestyle tailored to the most discerning homebuyer!
Property Features
Property Type: Residential - Single Family
Cooling: Central Air
Garage: 2 car attached
Heating: Central
Lot Size: 0.17 Acres
Roof Type: Tile
Stories: 1.0
Taxes: $4,461
Year Built: 2020
Amenities
Built-in Features
Crown Molding
High Ceilings
Open Floorplan
Walk-In Closet(s)
Window Treatments
Hurricane Shutters
Sidewalk
Sprinkler Metered
Feature Descriptions
Additional Rooms: Attic, Bonus Room, Breakfast Room Separate, Den/Library/Office
Appliances: Built-In Oven, Dishwasher, Dryer, Microwave, Refrigerator, Washer
Directions: I-75 South, Exit 193/Jacaranda Blvd, Left to HWY-41/south, turn right into main Sarasota National Community with guard present. Then after approval proceed through the gates, make 5 right turns and you will see your beautiful home on the right side: 10108
Exterior: Block
Flood Zone Code: x
Flooring: Tile
Foundation: Block
HOA Fee: 506/ Monthly
HOA Y/N: Yes
Home Warranty Y/N: No
Listing Terms: Cash, Conventional, FHA, VA Loan
Lot: Cul-De-Sac
Lot Dimensions: 0.17
Other Equipment: Irrigation Equipment
Ownership: Fee Simple
Patio/Porch: Patio, Porch
Pets Allowed: Cats OK, Dogs OK, Yes
Pets Restrictions: Per Rules and Regs
Property Attached Y/N: No
Property Sub-Type: Single Family Residence
Sewer: Public Sewer
Showing Instructions: Lockbox, Lock Box Coded, See Remarks, ShowingTime
Special Sale Provisions: None
Utilities: Public
Water: Public
Water Access Y/N: No
Windows: Blinds, Window Treatments
Zoning: RE1
Local Schools
High School: Venice Senior High
Middle School: Venice Area Middle
Elementary School: Taylor Ranch Elementary
Listed By / Shown By
Listed By
Agency Name: KELLER WILLIAMS ST PETE REALTY
Agency Contact: murraycoleman@kw.com
Shown By
Agent Name: Latoya Brown
Agent Phone: Cell: (754) 214-7762
Agency Title: Realty 100

Estimate Your Payment
Estimated Payment
$ 1,854.40 per month $1,310.86 Principal & Interest $371.75 Property Tax $171.79 Homeowner's InsuranceChange Payment Information



Member Participants (and their affiliated licensees, if applicable) shall indicate on their websites that IDX information is provided exclusively for consumers’ personal non-commercial use, that it may not be used for any purpose other than to identify prospective properties consumers may be interested in purchasing, that the data is deemed reliable but is not guaranteed by MLS GRID, and that the use of the MLS GRID Data may be subject to an end user license agreement prescribed by the Member Participant’s applicable MLS if any and as amended from time to time. MLS GRID may, at its discretion, require use of other disclaimers as necessary to protect Member Participant, and/or their MLS from liability.
Based on information submitted to the MLS GRID. All data is obtained from various sources and may not have been verified by broker or MLS GRID. Supplied Open House Information is subject to change without notice. All information should be independently reviewed and verified for accuracy. Properties may or may not be listed by the office/agent presenting the information.
Privacy Policy / DMCA Notice / ADA Accessibility


This site is hosted, designed and copyright
© 1994 - 2026 by
Delta Media Group, Inc. -- Patent Pending --
10108 Colubrina Drive | MLS# TB8551717
This single family home located at 10108 Colubrina Drive , Venice, FL 34293 is currently listed for sale with an asking price of $589,000. This property was built in 2020 and has 3 bedrooms and 3 full baths with 2214 sq. ft. Colubrina Drive is located in the SARASOTA NATIONAL subdivision. Search SARASOTA NATIONAL real estate on lbrown.realty100.com today.