LatoyaBrown

BEDS3
BATHS2 full 1 partial
SQUARE FEET2,786
MLS#W7888303
STATUSPending
PROPERTY TYPEResidential - Single Family
SUBDIVISIONGLEN LAKES
Property Description
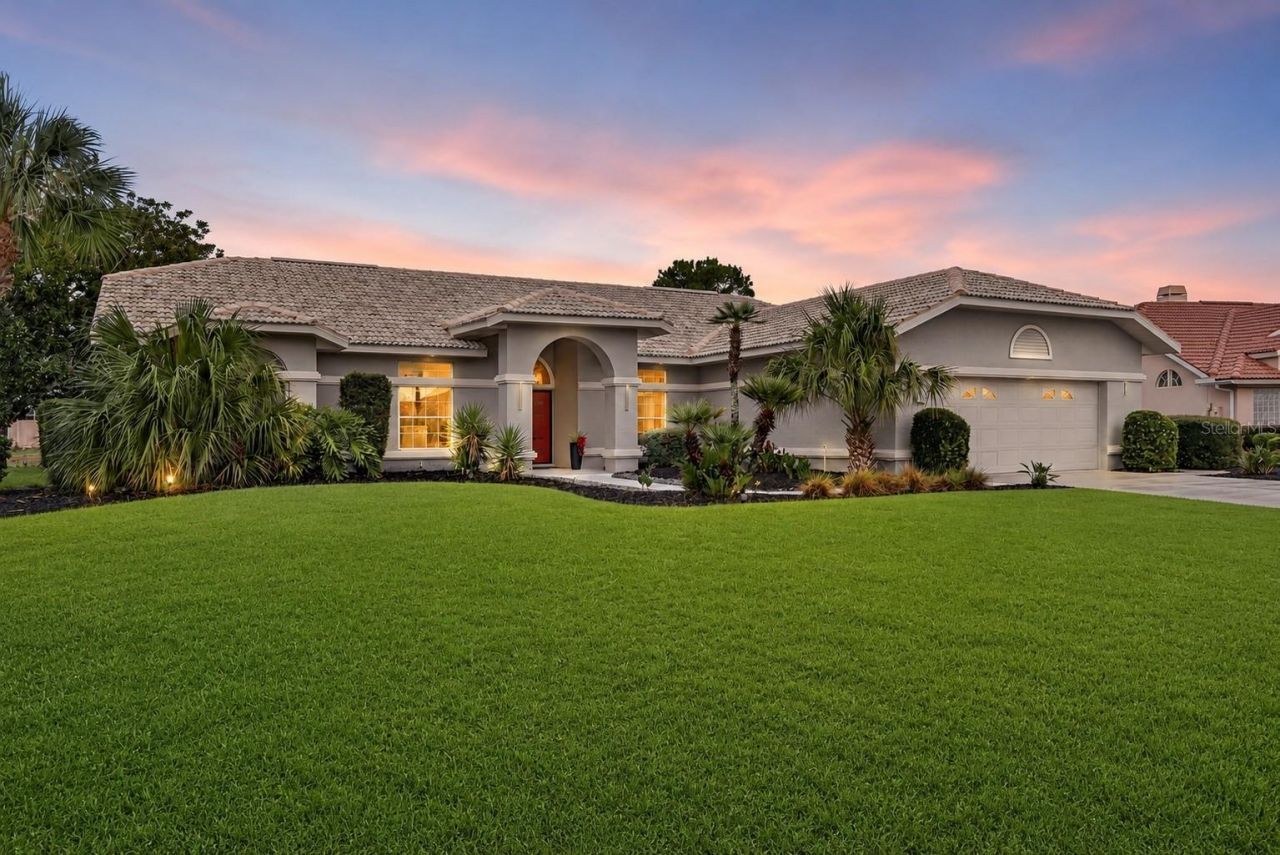
Under contract-accepting backup offers. WESTERN SUNSET VIEWS, POND FRONTAGE & A BEAUTIFULLY UPDATED POOL HOME IN THE GATED COMMUNITY OF GLEN LAKES! Situated on a spacious .61-acre homesite, this impressive 3 Bedroom, 2 Full Bathroom Home also features a convenient Half Pool Bathroom accessible exclusively from the lanai, an Oversized 2 Car Garage & approximately 2,786 Sq. Ft. of living area. Located on a quiet dead-end street with no through traffic, the home offers a peaceful setting with beautiful pond views from the rear. A striking modern red commercial-grade double front door welcomes you inside, where the thoughtfully designed interior features a Dining Room with a reverse tray ceiling, a step-down Living Room with a lighted step, new lighting & ceiling fans throughout & updated luxury vinyl flooring. In addition to the Living Room, the home offers a warm & inviting Family Room featuring an electric fireplace with a tiled accent wall & direct access to the pool area, creating a comfortable gathering space that is ideal for relaxing or entertaining. The completely renovated Coastal-inspired Kitchen showcases Cambria quartz countertops, real wood soft-close cabinetry, a built-in pantry, pull-out storage drawers, spice cabinets, concealed trash & recycling bins, a stainless steel farmhouse sink & beautiful stainless steel appliances, including a range with chimney-style hood, French-door refrigerator with beverage center & a convenient microwave drawer. The navy-blue center island enhances the coastal feel, while charming fish-shaped pendant lights add a fun custom touch. A large beverage station with a separate refrigerator provides even more storage & entertaining space. The spacious Primary Suite includes new carpet & trim plus a DREAM CUSTOM CLOSET featuring built-in dressers, hidden laundry bins, pull-out belt, tie & outfit racks, generous shoe storage & a chandelier with a pop-up fan. The updated Primary Bathroom offers new cabinetry, faucets, shower floor tile & an impressive custom shower system with multiple water-delivery options, digital temperature control & water-usage readings. Additional improvements include an updated Guest Bathroom, beautifully updated Pool Bathroom, whole-house air purifier, water softener, 2021 water heater, spa heater, pool pump & a new garage door opener with spring. Outdoors, enjoy peaceful pond views & breathtaking western sunsets from the screened lanai, complete with a heated spa that waterfalls into the swimming pool. The tile roof was professionally power washed in 2026. This home is not located in a flood zone & has never flooded. Glen Lakes golf & social memberships are available but OPTIONAL--not mandatory--allowing buyers to choose the lifestyle that suits them best. Conveniently located approximately 10 minutes from Weeki Wachee Springs State Park & approximately 15 minutes from Pine Island Park & Beach. Adding to its unique appeal, this residence was originally the Lindhorst Custom Homes model home, thoughtfully designed to showcase the builder's distinctive features, architectural details & entertaining-focused floor plan.
Property Features
Property Type: Residential - Single Family
Cooling: Central Air
Garage: 2 car attached
Heating: Central, Electric, Propane
Home Style: Custom
Lot Size: 0.61 Acres
Roof Type: Tile
Stories: 1.0
Taxes: $6,139
Year Built: 1990
Amenities
Ceiling Fans(s)
Kitchen/Family Room Combo
Living Room/Dining Room Combo
Solid Wood Cabinets
Split Bedroom
Stone Counters
Vaulted Ceiling(s)
Walk-In Closet(s)
Feature Descriptions
Additional Rooms: Family Room
Appliances: Dishwasher, Dryer, Microwave, Range, Range Hood, Refrigerator, Washer, Water Softener
Association Amenities: Clubhouse, Fitness Center, Gated, Golf Course, Park, Pickleball Court(s), Playground, Pool, Recreation Facilities, Shuffleboard Court, Tennis Court(s)
Community Features: Dog Park, Golf Carts OK, Street Lights
Directions: 19 to Glen Lakes Blvd to Lennox to Scarlett
Exterior: Block, Concrete, Stucco
Fireplace: Electric, Family Room
Fireplace Y/N: Yes
Flood Zone Code: X
Flooring: Carpet, Luxury Vinyl
Foundation: Slab
Frontage Pond: 161
Garage Dimensions: 25x25
HOA Fee: 207.04/ Monthly
HOA Y/N: Yes
Home Warranty Y/N: No
Listing Terms: Cash, Conventional
Lot: Private
Lot Dimensions: 0.61
Model: Lindhorst
Other Equipment: Irrigation Equipment
Ownership: Fee Simple
Patio/Porch: Rear Porch
Pets Allowed: Yes
Pets Restrictions: Contact HOA and Review Rules and Regulations Attached for restrictions
Pool: Gunite, In Ground, Outside Bath Access, Pool Sweep, Screen Enclosure
Property Attached Y/N: No
Property Sub-Type: Single Family Residence
Sewer: Public Sewer
Showing Instructions: ShowingTime
Spa: Heated
Special Sale Provisions: None
Swimming Pool: Yes
Utilities: BB/HS Internet Available, Cable Available, Electricity Connected, Propane, Sewer Connected, Underground Utilities, Water Connected
Water: Public
Water Access Y/N: No
Waterfront Features: Pond
Zoning: PDP
Room Sizes
Living Room: 24x17.5
Dining Room: 12x16
Kitchen: 19x15
Family Room: 22x15
Primary Bedroom: 15x29
Primary Bathroom: 14x13.5
Bedroom 2: 12x12.5
Bedroom 3: 11x12.5
Balcony/Porch/Lanai: 42x13
Balcony/Porch/Lanai: 59x23
Local Schools
High School: Weeki Wachee High School
Middle School: Winding Waters K-8
Elementary School: Winding Waters K8
Listed By / Shown By
Listed By
Agency Name: RE/MAX ALLIANCE GROUP
Agency Contact: 727-845-4321
Shown By
Agent Name: Latoya Brown
Agent Phone: Cell: (754) 214-7762
Agency Title: Realty 100

Estimate Your Payment
Estimated Payment
$ 1,883.48 per month $1,212.93 Principal & Interest $511.58 Property Tax $158.96 Homeowner's InsuranceChange Payment Information



Member Participants (and their affiliated licensees, if applicable) shall indicate on their websites that IDX information is provided exclusively for consumers’ personal non-commercial use, that it may not be used for any purpose other than to identify prospective properties consumers may be interested in purchasing, that the data is deemed reliable but is not guaranteed by MLS GRID, and that the use of the MLS GRID Data may be subject to an end user license agreement prescribed by the Member Participant’s applicable MLS if any and as amended from time to time. MLS GRID may, at its discretion, require use of other disclaimers as necessary to protect Member Participant, and/or their MLS from liability.
Based on information submitted to the MLS GRID. All data is obtained from various sources and may not have been verified by broker or MLS GRID. Supplied Open House Information is subject to change without notice. All information should be independently reviewed and verified for accuracy. Properties may or may not be listed by the office/agent presenting the information.
Privacy Policy / DMCA Notice / ADA Accessibility


This site is hosted, designed and copyright
© 1994 - 2026 by
Delta Media Group, Inc. -- Patent Pending --
10017 Scarlett Court | MLS# W7888303
This single family home located at 10017 Scarlett Court, Weeki Wachee, FL 34613 is currently listed for sale with an asking price of $545,000. This property was built in 1990 and has 3 bedrooms and 2 full and 1 partial baths with 2786 sq. ft. Scarlett Court is located in the GLEN LAKES subdivision. Search GLEN LAKES real estate on lbrown.realty100.com today.