LatoyaBrown

BEDS3
BATHS3 full
SQUARE FEET3,345
MLS#B26098761
STATUSActive
PROPERTY TYPEResidential - Single Family
SUBDIVISIONOSPREY COVE YACHT CLUB
Property Description
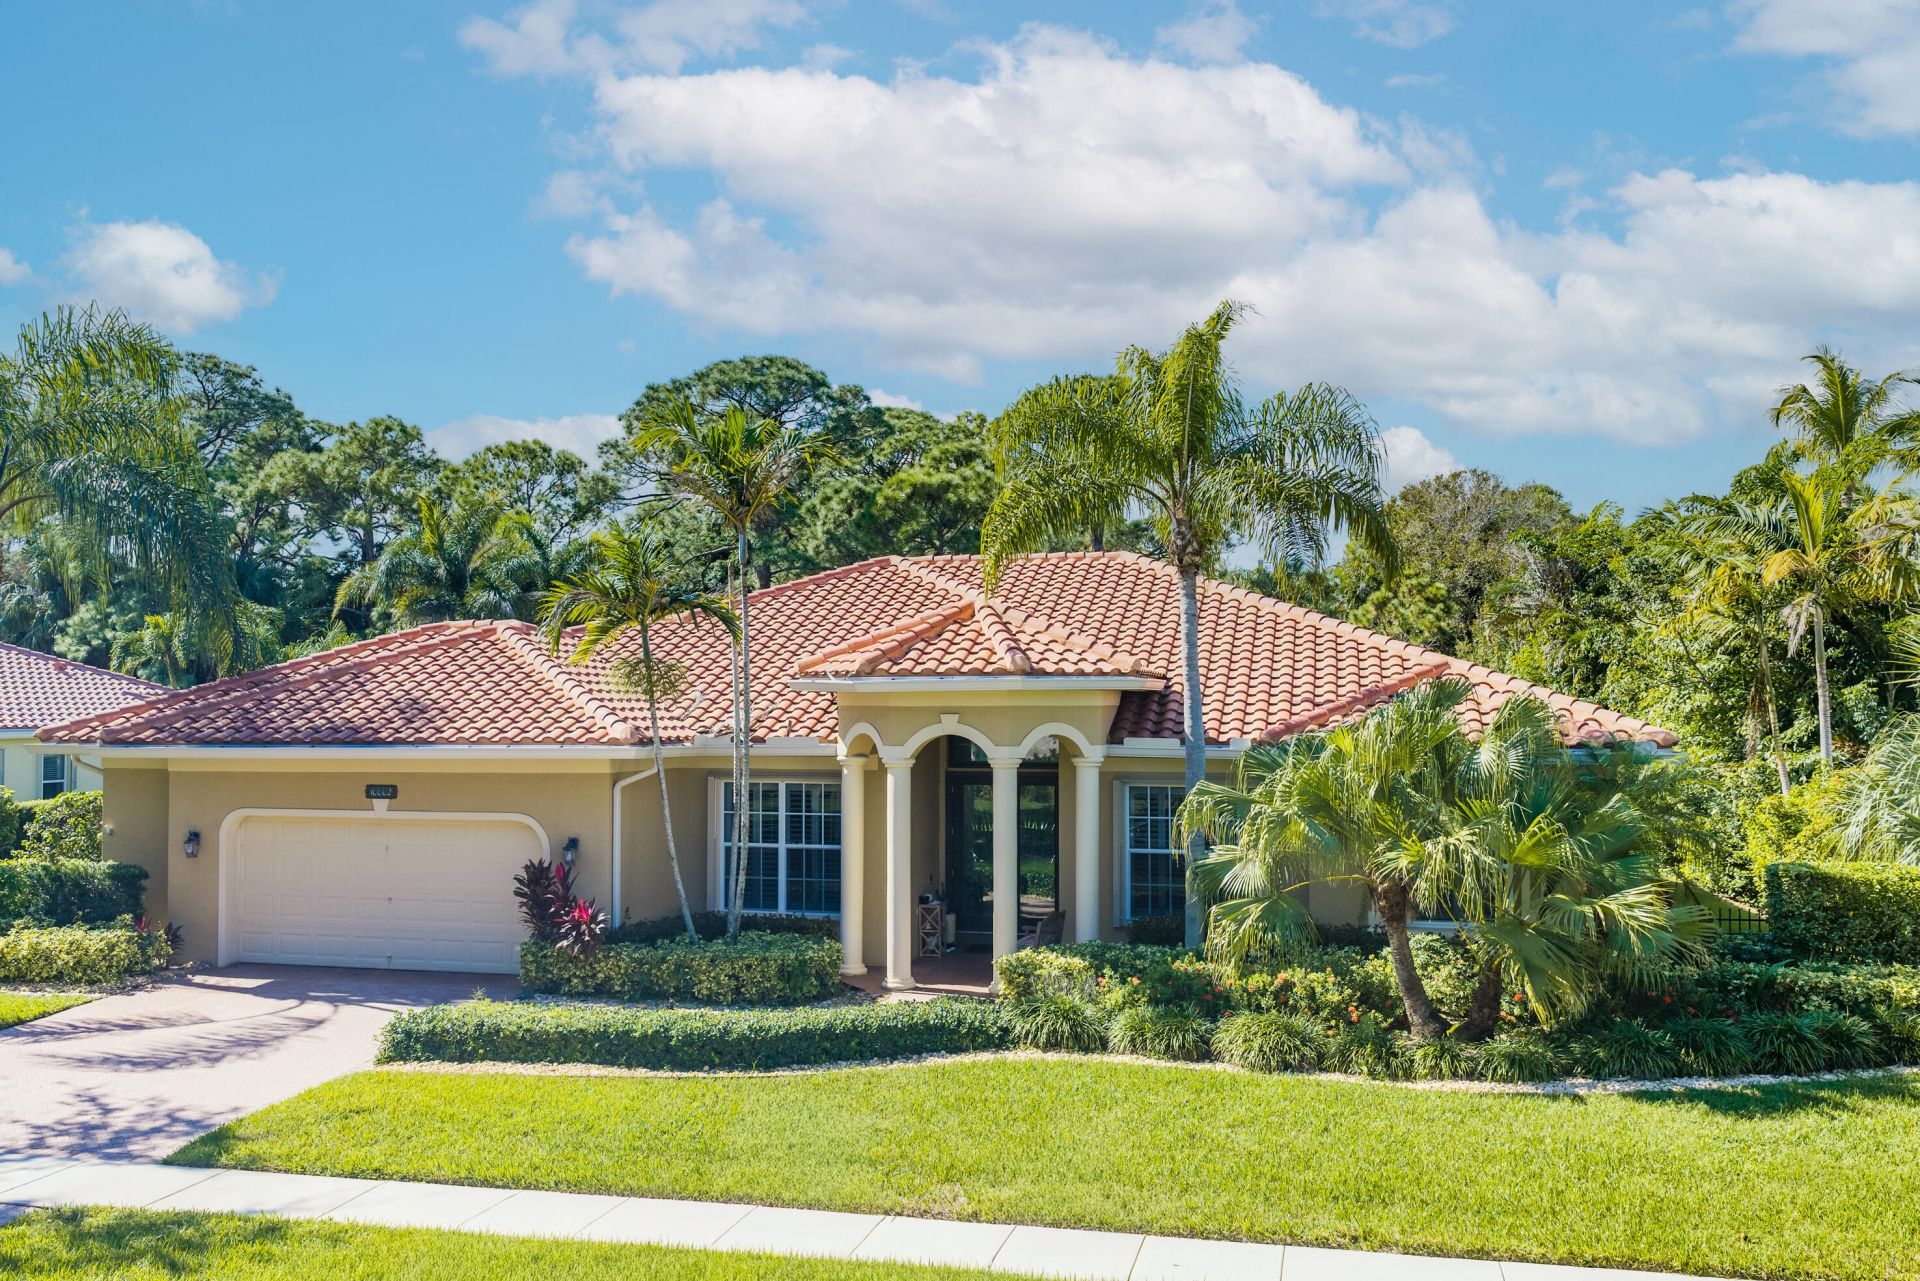
Welcome to Osprey Cove, a private, gated Intracoastal Waterway community in Hobe Sound. This 3-bedroom, 3-bath home plus den offers a heated pool, 2-car garage, and a large side and back yard with mango trees and a flower garden. A 2024 roof and impact windows throughout bring peace of mind, and wood floors run through the living areas and bedrooms. The updated kitchen features quartz countertops, and vaulted ceilings and a split plan feel open and airy. The primary suite has a walk-in closet and large en suite bath, and both guest bedrooms have private baths. Enjoy yacht club amenities: clubhouse, pool, tennis, fitness center, jogging paths, and boating, with quick access to the Stuart and Jupiter Inlets. Minutes from Jonathan Dickinson State Park.
Property Features
Property Type: Residential - Single Family
Cooling: Central Air, Ceiling Fan(s)
Fenced: Yes
Garage: 2 car attached
Heating: Central
Home Style: Ranch, Mediterranean
Lot Size: 0.36 Acres
Roof Type: Barrel, Tile
Stories: 1.0
Taxes: $8,192
Year Built: 2004
Amenities
Cathedral Ceiling(s)
Central Vacuum
Entrance Foyer
High Ceilings
Pantry
Vaulted Ceiling(s)
Walk-In Closet(s)
Bedroom Layout - Split
Cabana Bath
Feature Descriptions
Appliances: Electric Water Heater, Dryer, Disposal, Dishwasher, Electric Range, Ice Maker, Microwave, Refrigerator, Water Heater, Washer, Range
Association: Osprey Cove HOA / Coastal Property Management
Association Amenities: Boating, Clubhouse, Fitness Center, Jogging Path, Pool, Tennis Court(s), Community Room, Heated Pool, Kitchen Facilities, Pickleball Court(s), Sidewalks, Gated
Association Fee Includes: Common Real Estate Tax, Recreation Facility
Door Features: French Doors
Exterior: Concrete, Stucco, CBS
Fencing: Fenced
Flooring: Ceramic Tile, Tile, Wood
Furnished: Unfurnished
HOA Fee: $1200/ Quarterly
Laundry: Electric Dryer Hookup, Inside, Laundry Room, Sink, Washer Hookup, Laundry Tub
Parcel#: 343842101000000500
Parking: Driveway, Garage Door Opener, Garage, Attached Garage, Attached
Parking Notes: Driveway, Garage Door Opener, Garage, Attached Garage
Patio/Porch: Patio - Covered, Patio - Screened, Patio
Pets Allowed: Yes, Number Limit
Pool: Heated, In Ground, Pool/Spa Combo, Screen Enclosure, Private
Restrictions: Buyer Approval Required, Parking - No Boat, Parking - No Commercial Vehicles, Parking - No Trailer, No E
Security: Gated - No Guard, Gated Community
Sewer: Public Sewer
Spa: Yes
Spa: In Ground
Special View Info: Garden, Pool
Sprinkler: Auto Sprinkler, Zoned Sprinkler
SQFT Living: 2230
Structure Type: House
Swimming Pool: Yes
Total Rooms: 10
Utilities: Cable Available, Sewer Available, Water Available
Utilities: Cable Available, Sewer Available, Water Available
Water: Public
Waterfront Features: Marina in Community
Windows: Plantation Shutters, Tinted Windows
Room Sizes
Living Room: 23 X 18 Level First
Dining Room: 12 X 11 Level First
Kitchen: 13 X 12 Level First
Primary Bedroom: 17 X 14 Level First
Bedroom 2: 13 X 11 Level First
Bedroom 3: 12 X 11 Level First
Den: 12 X 11 Level First
Local Schools
High School: South Fork
Middle School: Murray
Elementary School: Hobe Sound
Listed By / Shown By
Listed By
Agency Name: Illustrated Properties
Agency Phone: 561-626-7000
Shown By
Agent Name: Latoya Brown
Agent Phone: Cell: (754) 214-7762
Agency Title: Realty 100

Estimate Your Payment
Estimated Payment
$ 3,262.83 per month $2,281.21 Principal & Interest $682.67 Property Tax $298.96 Homeowner's InsuranceChange Payment Information


Privacy Policy / DMCA Notice / ADA Accessibility


This site is hosted, designed and copyright
© 1994 - 2026 by
Delta Media Group, Inc. -- Patent Pending --
10002 SE Osprey Pointe Drive | MLS# B26098761
This single family home located at 10002 SE Osprey Pointe Drive, Hobe Sound, FL 33455 is currently listed for sale with an asking price of $1,025,000. This property was built in 2004 and has 3 bedrooms and 3 full baths with 3345 sq. ft. SE Osprey Pointe Drive is located in the OSPREY COVE YACHT CLUB subdivision. Search OSPREY COVE YACHT CLUB real estate on lbrown.realty100.com today.